
BEDS3
BATHS2 full
SQUARE FEET3,059
MLS#4395254
STATUSActive
PROPERTY TYPEResidential - Single Family
SUBDIVISIONAutumnwood
Property Description
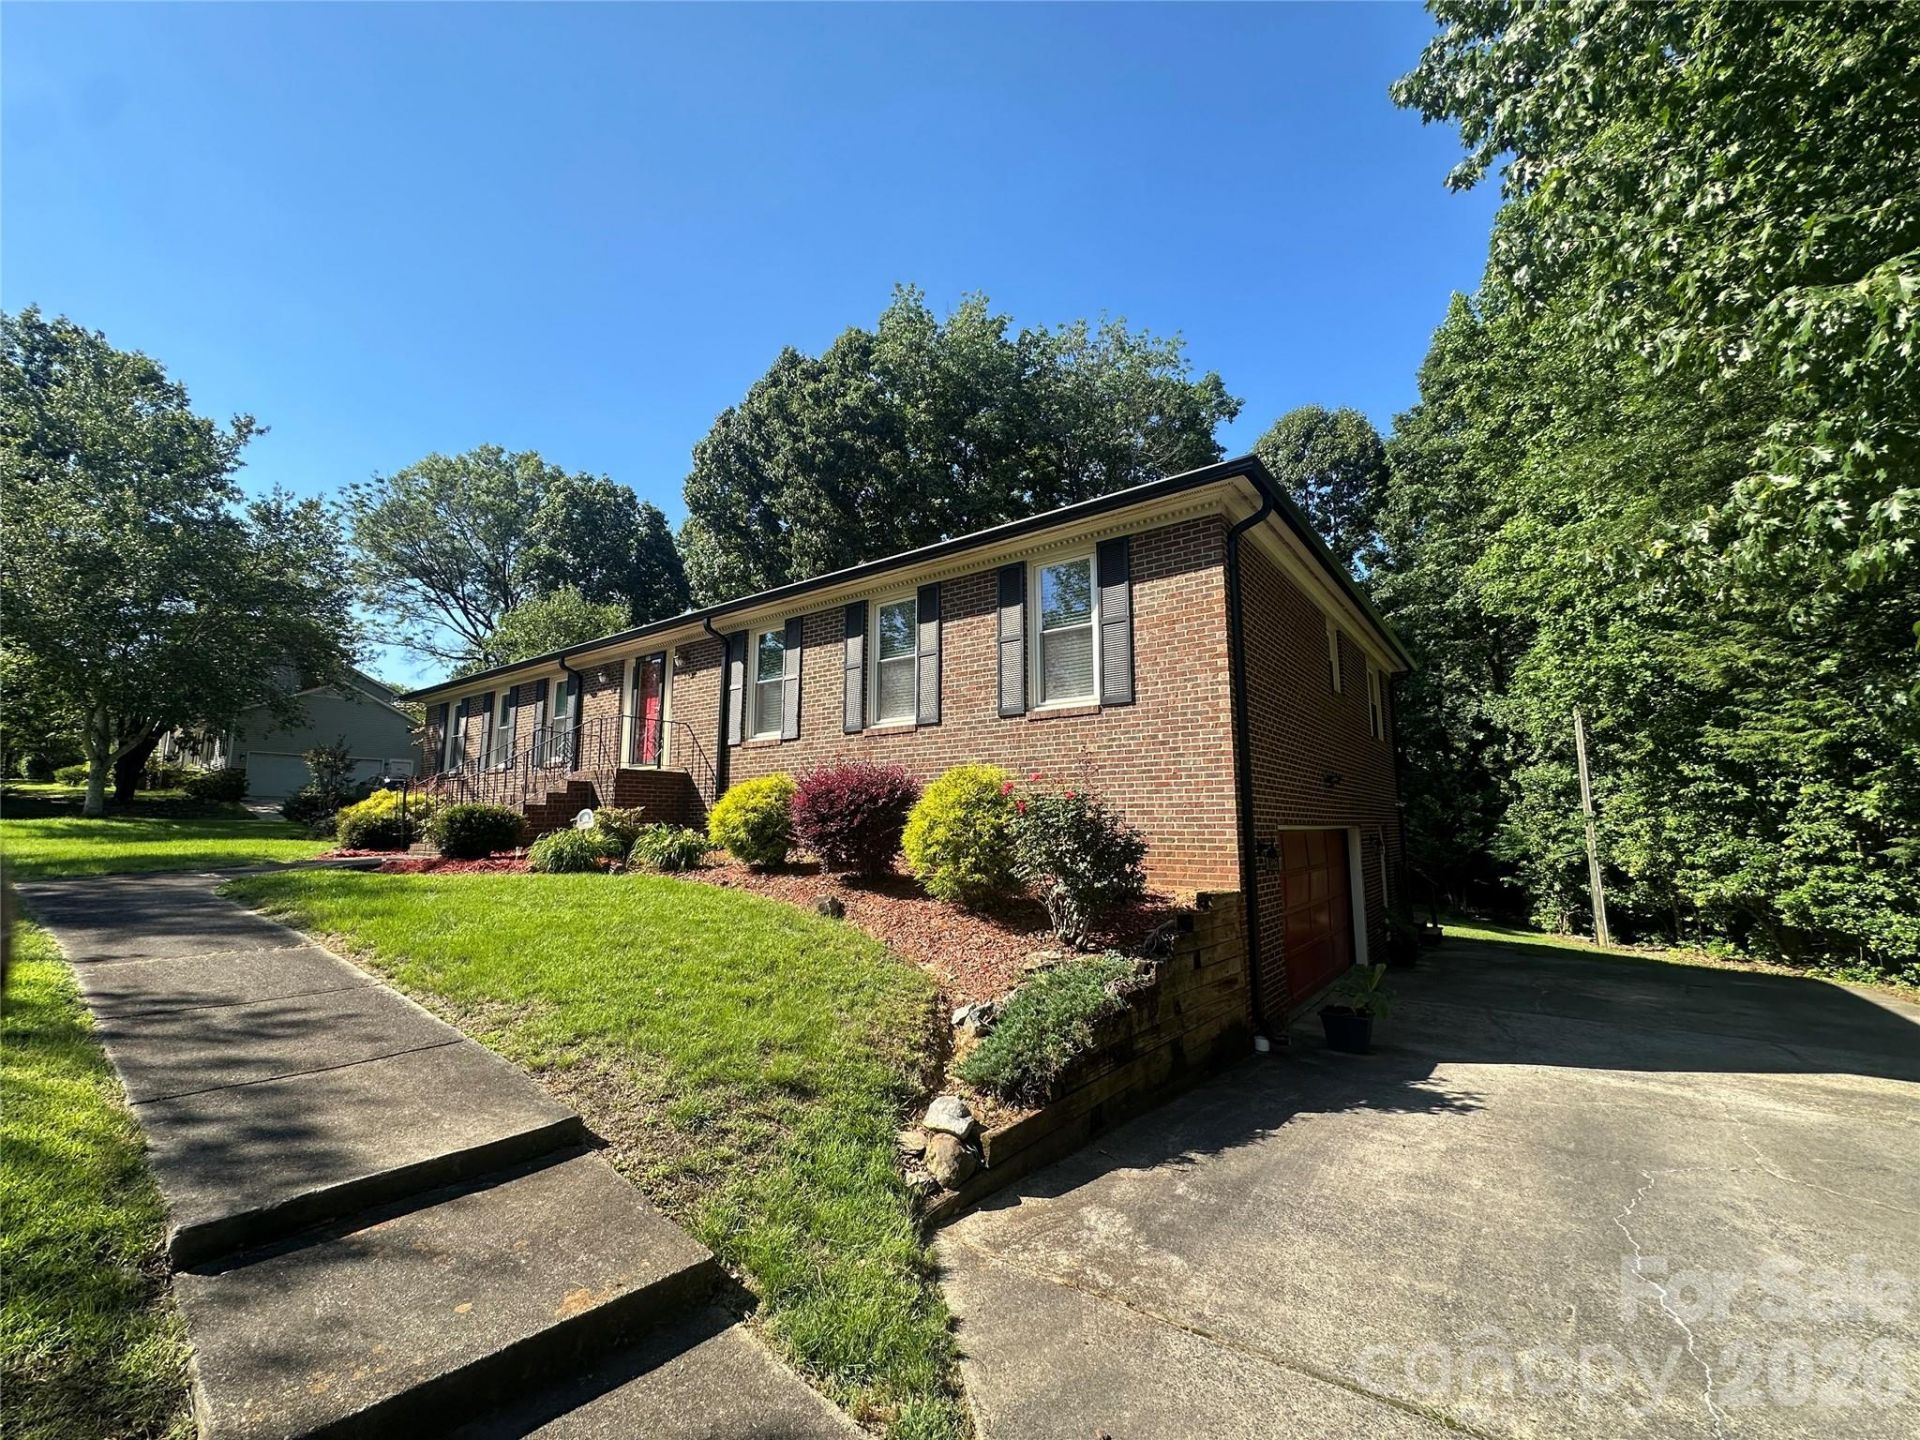
Spacious full brick ranch with a finished basement offering the perfect blend of comfort, functionality, and flexibility! Beautiful wood flooring flows throughout the main level, enhancing the home's warm and inviting feel. The functional floor plan provides comfortable everyday living, while the finished basement offers endless possibilities for recreation, fitness, a game room, media space, or entertaining ? customize it to fit your lifestyle. Beautiful, new custom tile walk-in shower in the primary bath. New carpet has been installed in the bedrooms and in the basement. Home has been freshly painted and is move-in ready! Step outside to a large deck overlooking a private backyard, perfect for relaxing or hosting guests. Refrigerator, washer, and dryer all convey for added convenience. Nestled in a quiet, picturesque neighborhood with convenient access to Toby Creek Greenway and just minutes from the Metro rail, shopping, dining, and UNC Charlotte.
Property Features
Property Type: Residential - Single Family
Basement: Yes
Basement: Finished, Storage Space, Walk-Out Access
Garage: 2 car attached
Heating: Central
Lot Size: 0.38 Acres
Year Built: 1984
Feature Descriptions
Appliances: Dishwasher, Electric Range, Refrigerator, Washer/Dryer
Days on Site: 34
Exterior: Brick Full
Fireplace: Family Room, Wood Burning
Flooring: Carpet, Linoleum, Tile, Wood
Foundation: Basement
Laundry: Laundry Closet, Main Level
Lot Dimensions: 90x130x99x152
Parcel#: 049-172-51
Parking: Driveway, Attached Garage, Garage Faces Side, Garage Shop
Patio/Porch: Deck
Sewer: Public Sewer
Water: City
Local Schools
High School: Julius L. Chambers
Middle School: Martin Luther King Jr
Elementary School: Newell
Listed By / Shown By
Listed By
Agency Name: Howard Hanna Allen Tate Center City
Agency Contact: gravesrealtygroupinc@gmail.com
Shown By
Agency Title: Lake Norman Realty
Agency Phone: 704-450-1175

Estimate Your Payment
Estimated Payment
$ 2,526.34 per month $2,395.09 Principal & Interest $0.00 Property Tax (data not provided by mls) $131.25 Homeowner's Insurance
701 Blue Rock Drive | MLS# 4395254
This single family home located at 701 Blue Rock Drive, Charlotte, NC 28213 is currently listed for sale with an asking price of $450,000. This property was built in 1984 and has 3 bedrooms and 2 full baths with 3059 sq. ft. Blue Rock Drive is located in the Autumnwood subdivision. Search Autumnwood real estate on www.lakenormanrealty.com today.