
BEDS5
BATHS4 full 1 partial
SQUARE FEET5,901
MLS#4376235
STATUSActive
PROPERTY TYPEResidential - Single Family
SUBDIVISIONBiltmore Park
Property Description
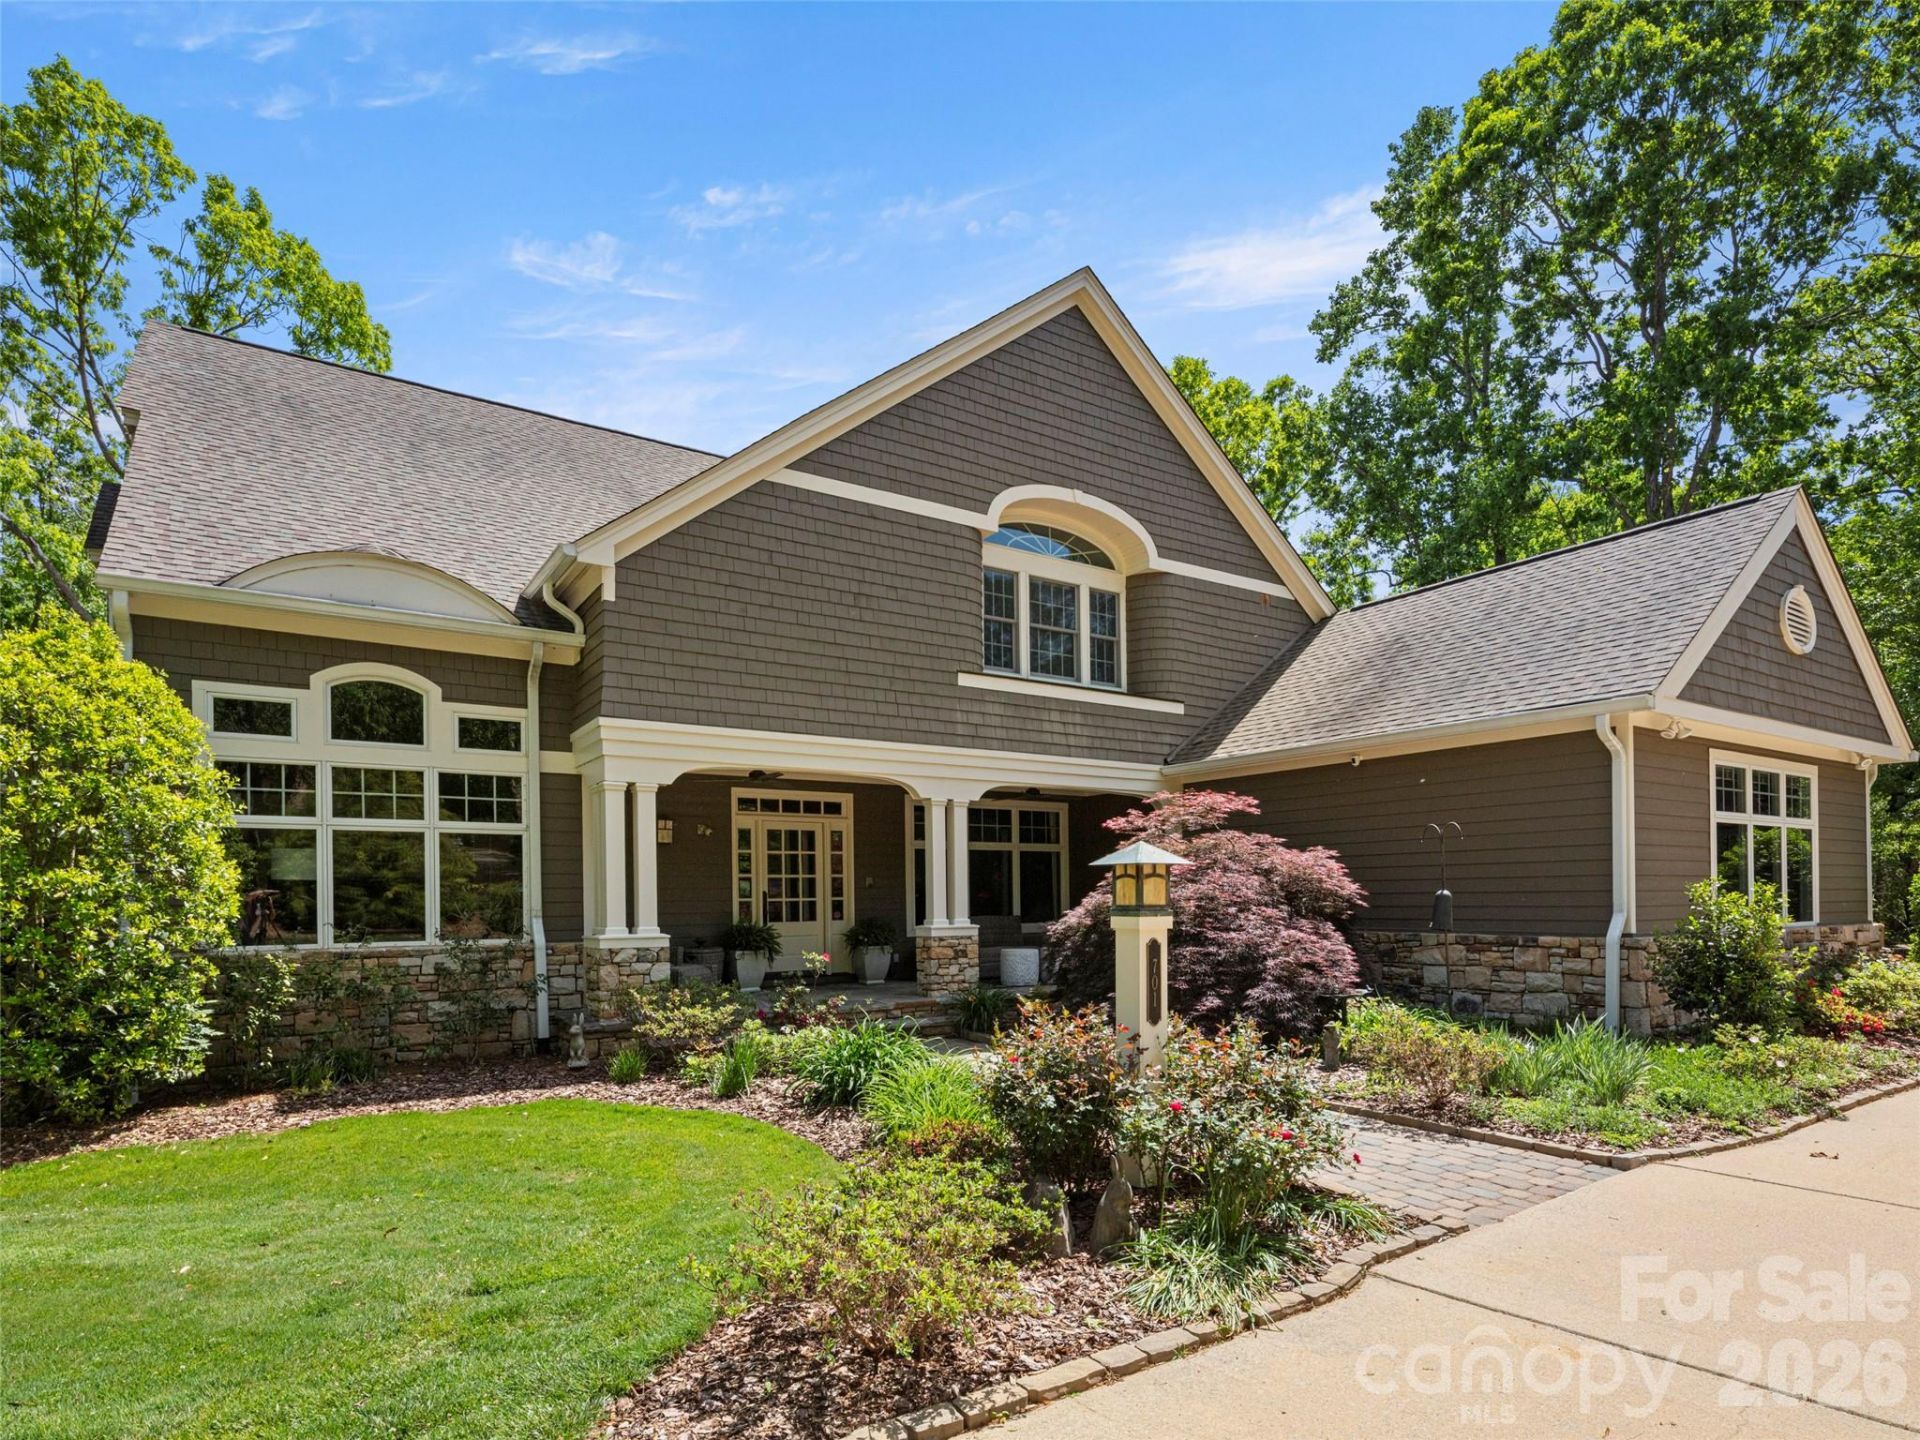
Situated on a beautifully landscaped 0.91-acre corner lot in the sought-after Holt Section of Biltmore Park, this exceptional Craftsman residence offers refined craftsmanship and a transformative renovation that sets the stage for true luxury living. Perfectly positioned just moments from Biltmore Park Town Square, top-rated schools, dining, shopping, walking trails and the Blue Ridge Parkway, the home enjoys both remarkable convenience in a private, wooded setting. The heart of the home is a remarkable renovation conceived by the award-winning team at Platt Architecture and expertly executed by Judd Builders. Designed to blur the lines between indoors and out, the reimagined living spaces revolve around a stunning chef's kitchen featuring custom Mouser hickory cabinetry, leathered live-edge granite, premium Thermador and Wolf appliances, and beautifully integrated gathering spaces. A dramatic wall of glass folding accordion doors opens completely to an extraordinary retractable screened porch, where soaring tongue-and-groove ceilings, exposed beams, a floor-to-ceiling dry-stacked stone fireplace and tranquil wooded views create an immersive outdoor living experience unlike any other. Just beyond, a custom grilling terrace with a built-in Lion grill and Big Green Egg extends the entertaining possibilities even further. The luxurious main-level primary suite is complemented by a beautifully renovated marble bath, while the terrace level continues the home's entertaining focus with a spacious recreation room, fitness area, covered patio and an exceptional summer kitchen outfitted with commercial-grade appliances. Thoughtfully enhanced with Andersen windows throughout, a Generac generator, and countless custom details, this is a home where exceptional design and effortless living come together in one of Asheville's most desirable neighborhoods.The 2026 tax value is $1,159,300 and the 2027 tax bill will be based on that amount.
Property Features
Property Type: Residential - Single Family
Basement: Exterior Entry, Interior Entry, Partially Finished, Storage Space, Walk-Out Access
Basement: Yes
Garage: 2 car attached
Heating: Central, Forced Air, Heat Pump
Home Style: Traditional
Lot Size: 0.91 Acres
Roof Type: Architectural Shingle
Year Built: 1997
Amenities
Kitchen Island
Storage
Walk-In Closet(s)
Walk-In Pantry
Outdoor Kitchen
Feature Descriptions
Appliances: Dishwasher, Double Oven, Exhaust Hood, Gas Cooktop, Microwave, Refrigerator, Tankless Water Heater
Community Features: Outdoor Pool, Walking Trails
Days on Site: 64
Exterior: Fiber Cement, Stone
Fireplace: Gas Log, Great Room, Living Room
Foundation: Basement
HOA Fee: $1534/ Annually
Laundry: Inside, Laundry Room, Main Level
Lot: Corner Lot, Cul-De-Sac
Other Parking: Oversized garage and 2 car parking pad
Parcel#: 9645-52-5385-00000
Parking: Circular Driveway, Attached Garage, Garage Door Opener, Garage Faces Side
Patio/Porch: Enclosed
Sewer: Public Sewer
Utilities: Cable Connected, Electricity Connected
Water: City
Local Schools
High School: T.C. Roberson
Middle School: Charles T Koontz
Elementary School: Estes/Koontz
Listed By / Shown By
Listed By
Agency Name: Howard Hanna Beverly-Hanks Asheville-Biltmore Park
Agency Contact: viv.snyder@howardhannatate.com
Shown By
Agency Title: Lake Norman Realty
Agency Phone: 704-450-1175

Estimate Your Payment
Estimated Payment
$ 13,221.17 per month $12,534.30 Principal & Interest $0.00 Property Tax (data not provided by mls) $686.87 Homeowner's Insurance
701 Baneberry Court | MLS# 4376235
This single family home located at 701 Baneberry Court, Asheville, NC 28803 is currently listed for sale with an asking price of $2,354,999. This property was built in 1997 and has 5 bedrooms and 4 full and 1 partial baths with 5901 sq. ft. Baneberry Court is located in the Biltmore Park subdivision. Search Biltmore Park real estate on www.lakenormanrealty.com today.