
BEDS3
BATHS2 full
SQUARE FEET2,558
MLS#4399124
STATUSActive
PROPERTY TYPEResidential - Single Family
SUBDIVISIONGrove Park
Property Description
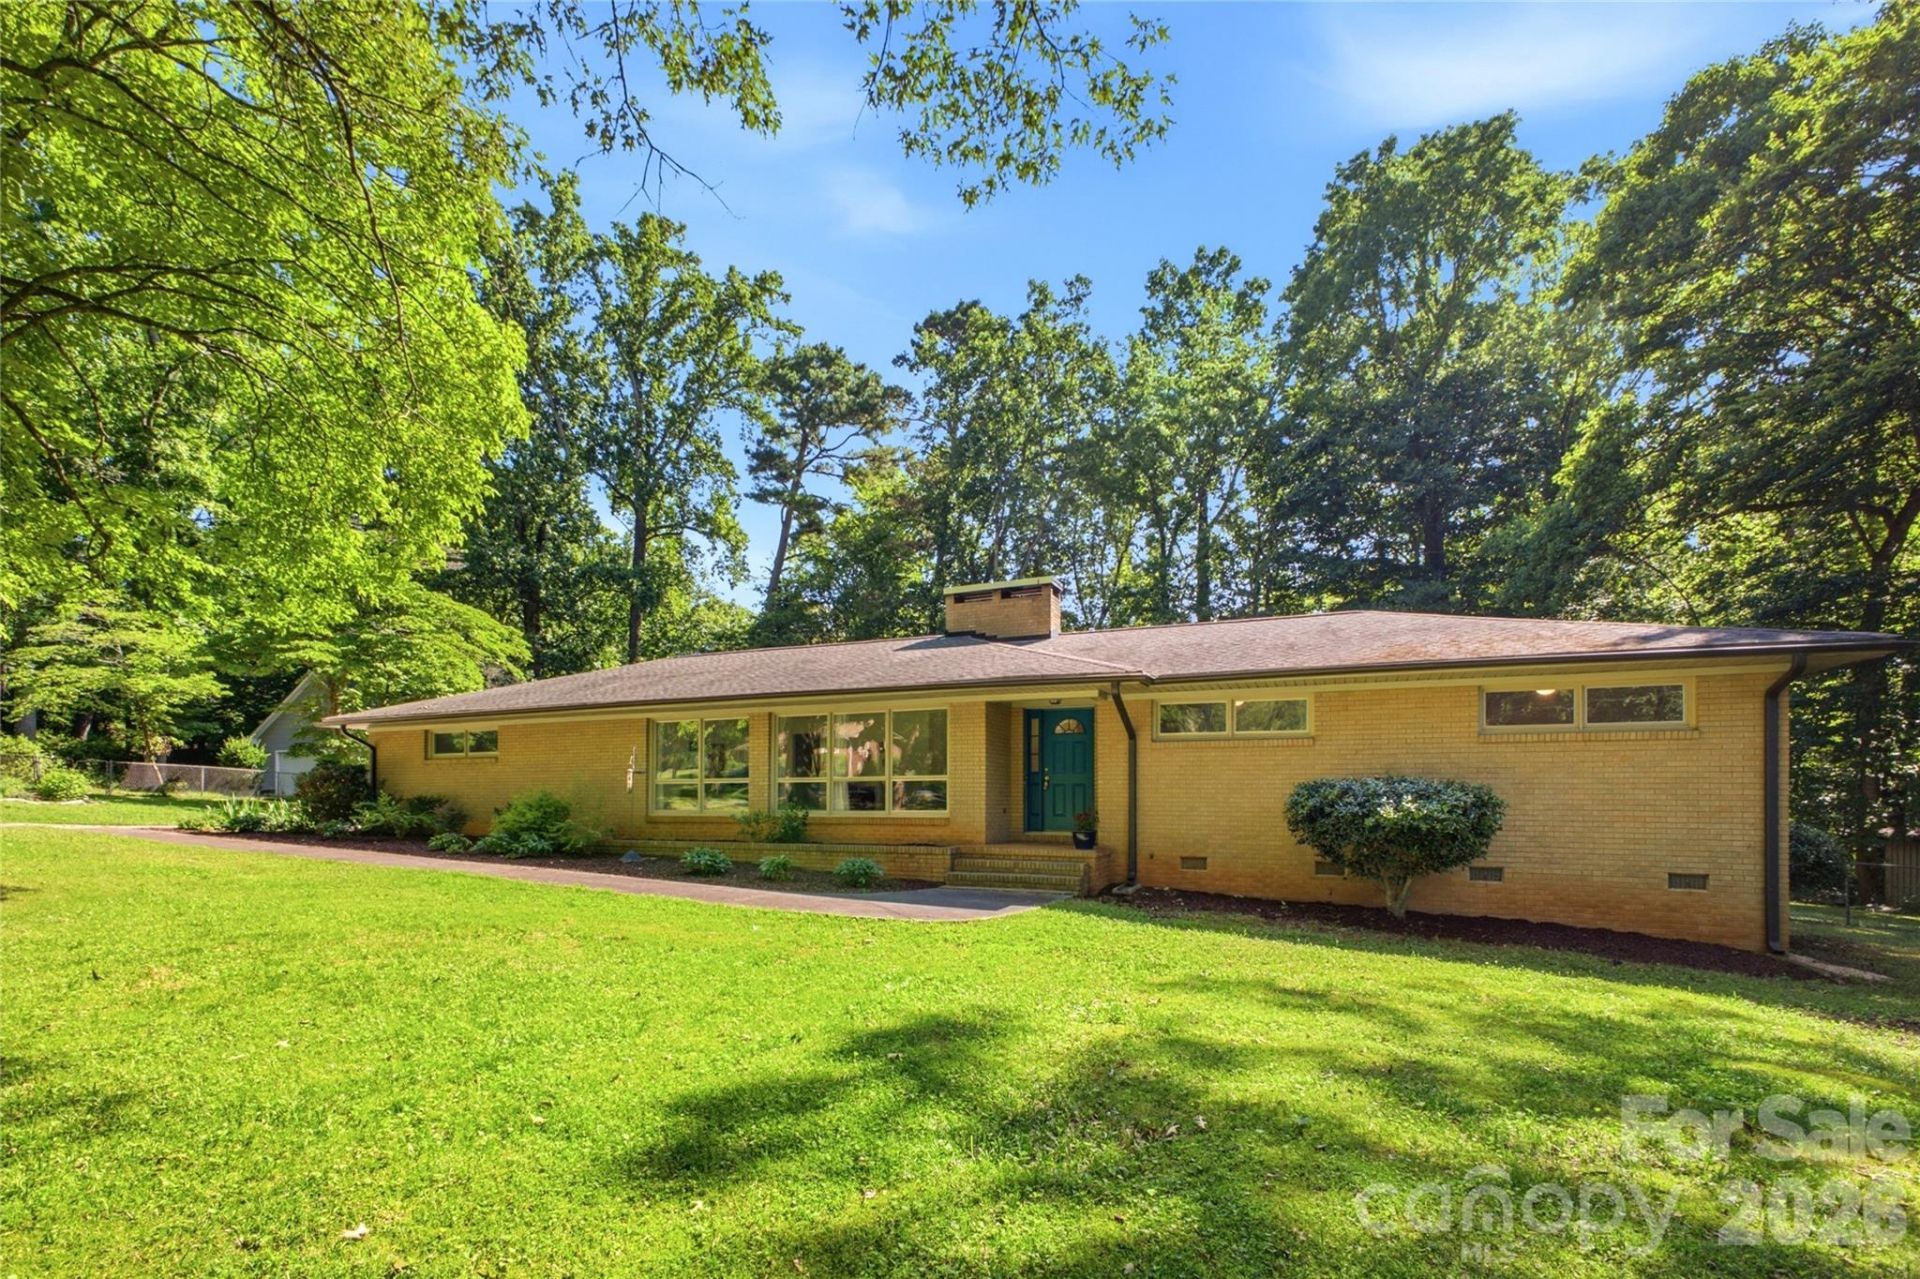
Mid-century 1960's ranch in charming Grove Park! This sprawling 2558 square foot home has been meticulously maintained and loved. Plenty of space for entertaining and large 710 SF two car oversized garage. This home sits on a sprawling 1.14 acre level lot. The inviting foyer features original planting boxes and hardwood floors. Living room with tons of natural light, kitchen with original mid-century cabinets and features make this a historic dream. Fireplace has been up fitted with wood burning stove for those cold nights by the fire. In the bathrooms you will find original tile in pristine condition. Enjoy coffee in the sunroom off the back or on the oversized wood deck overlooking the back yard. In the large family den you will find storage and office space. This is truly a masterpiece in mid-century living. Fireplace insert 2023, new chimney cap 2023, tankless water heater 2025 and sealed crawl space with dehumidifier. Fenced back yard with mature landscaping and trees for natural privacy.
Property Features
Property Type: Residential - Single Family
Fenced: Yes
Garage: 2
Heating: Forced Air, Natural Gas, Wood Stove
Home Style: Ranch
Lot Size: 1.14 Acres
Roof Type: Architectural Shingle
Stories: 1.0
Year Built: 1965
Amenities
Cable Prewire
Entrance Foyer
Storage
Feature Descriptions
Accessibility Features: Two or More Access Exits
Appliances: Dishwasher, Dryer, Exhaust Hood, Refrigerator, Tankless Water Heater, Wall Oven, Washer, Washer/Dryer
Days on Site: 1
Exterior: Brick Full, Vinyl
Fireplace: Family Room, Wood Burning Stove
Flooring: Brick, Linoleum, Stone, Tile, Wood
Foundation: Crawl Space
Laundry: Electric Dryer Hookup, Mud Room, Main Level, Washer Hookup
Lot: Wooded
Other Structures: Shed(s)
Parcel#: 107-252-31
Parking: Driveway, Detached Garage, Garage Door Opener
Patio/Porch: Deck
Sewer: Public Sewer
Utilities: Cable Available, Electricity Connected, Natural Gas
Water: City
Window Features: Window Treatments
Local Schools
High School: Unspecified
Middle School: Unspecified
Elementary School: Unspecified
Listed By / Shown By
Listed By
Agency Name: 5 Points Realty
Agency Contact: beverly@beverlynewell.com
Shown By
Agency Title: Lake Norman Realty
Agency Phone: 704-450-1175

Estimate Your Payment
Estimated Payment
$ 3,087.75 per month $2,927.33 Principal & Interest $0.00 Property Tax (data not provided by mls) $160.42 Homeowner's Insurance
7008 Linda Lake Drive | MLS# 4399124
This single family home located at 7008 Linda Lake Drive , Charlotte, NC 28215 is currently listed for sale with an asking price of $550,000. This property was built in 1965 and has 3 bedrooms and 2 full baths with 2558 sq. ft. Linda Lake Drive is located in the Grove Park subdivision. Search Grove Park real estate on www.lakenormanrealty.com today.