
BEDS3
BATHS2 full
MLS#1225466
STATUSActive
PROPERTY TYPEResidential - Single Family
SUBDIVISIONReedy Fork Ranch
Property Description
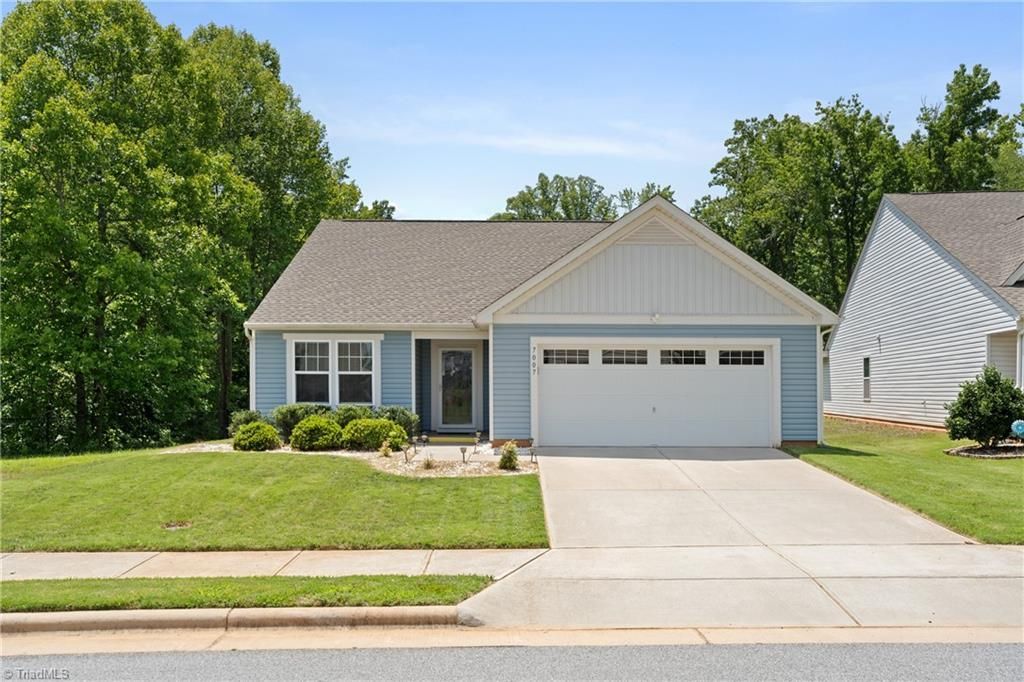
Welcome home to easy one-level living in a vibrant community offering exceptional amenities, including an elementary school, community pool, tennis courts, fitness center, & scenic nature trails. Plus, daycare to high school is conveniently located within a 5-mile radius, making everyday life easier. This well-designed 3-bed-2-bath home features a spacious living room that flows seamlessly into the eat-in kitchen with island, creating space for entertaining or everyday living. The oversized primary suite is filled with natural light & offers a large walk-in closet & private bath w/double vanities & walk-in shower. A dedicated laundry room is conveniently located just off the primary suite. The attached 2-car garage includes built-in wall storage & an electric vehicle charger. Enjoy your morning coffee on the covered front porch or unwind in the backyard with a peaceful tree-lined backdrop that provides added privacy. Combining comfort, convenience, & fantastic amenities...Welcome Home!
Property Features
Property Type: Residential - Single Family
Cooling: Heat Pump
Fuel Type: Electric
Garage: 2 car attached
Garage: Attached Garage, Front Load Garage
Heating: Heat Pump, Electric
Lot Size: 0.16 Acres
Stories: 1.0
Year Built: 2019
Feature Descriptions
Appliance: Microwave, Cooktop, Dishwasher, Free-Standing Range, Electric Water Heater
Days on Site: 3
Exterior: Vinyl Siding
Flooring: Carpet, Vinyl
Foundation: Slab
HOA: Yes
Interior: Ceiling Fan(s), Dead Bolt(s), Kitchen Island, Pantry, Separate Shower, Vaulted Ceiling(s)
Lot: Subdivided
Lot Dimensions: 0.16 acre(s)
Sewer: Public Sewer
Swimming Pool: Yes
Total Rooms: 8
Water: Public
Water Heater: Electric
Listed By / Shown By
Listed By
Agency Name: Berkshire Hathaway HomeServices Carolinas Realty
Shown By
Agency Title: Lake Norman Realty
Agency Phone: 704-450-1175

Estimate Your Payment
Estimated Payment
$ 1,740.37 per month $1,649.95 Principal & Interest $0.00 Property Tax (data not provided by mls) $90.42 Homeowner's Insurance
7007 Lowline Drive | MLS# 1225466
This single family home located at 7007 Lowline Drive , Greensboro, NC 27405 is currently listed for sale with an asking price of $310,000. This property was built in 2019 and has 3 bedrooms and 2 full baths. Lowline Drive is located in the Reedy Fork Ranch subdivision. Search Reedy Fork Ranch real estate on www.lakenormanrealty.com today.