
BEDS1
BATHS1 full 1 partial
SQUARE FEET1,136
MLS#4410096
STATUSActive
PROPERTY TYPEResidential - Condominium
SUBDIVISIONAsheville Arras Residence
Property Description
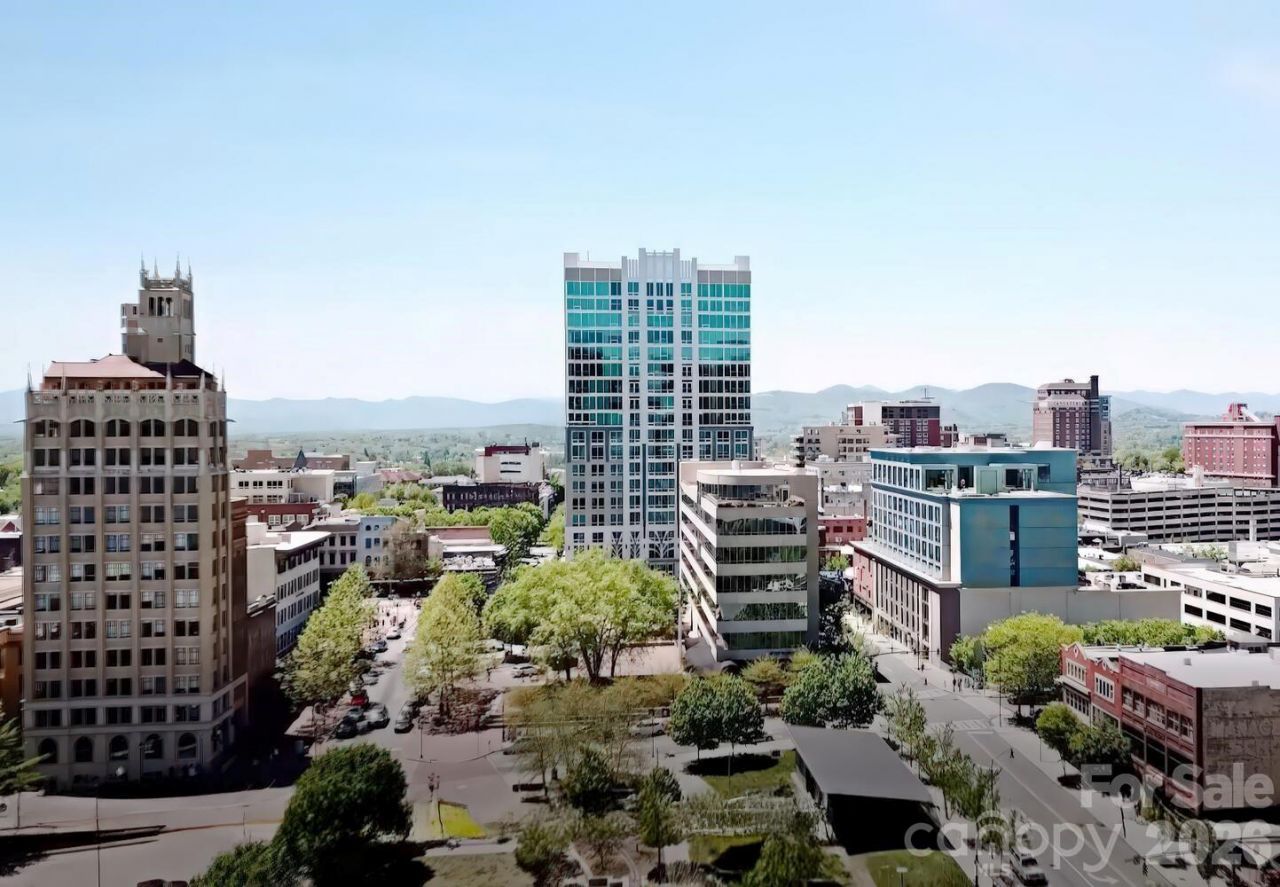
Experience luxury urban living in the heart of downtown Asheville. This exceptional residence features floor-to-ceiling glass that fills the home with natural light while showcasing spectacular city views. French doors open to invite fresh mountain air, complementing the spacious open floor plan designed for comfortable living and effortless entertaining. The beautifully appointed kitchen features granite countertops, custom cabinetry, abundant built-in storage, and quality finishes throughout. The luxurious primary suite offers a spa-inspired bath complete with a sauna, oversized walk-in shower, and Toto toilet. Additional highlights include a spacious half bath, stacked washer with vented dryer, gas fireplace, and numerous custom built-in features. This condominium is being sold fully furnished, including all furniture, fixtures, and rugs, making it truly move-in ready. Residents enjoy an unparalleled lifestyle with two on-site restaurants, a state-of-the-art fitness center, massage therapist, meeting spaces, and the Kimpton Hotel Arras, where homeowners receive discounted accommodations for visiting guests. Step outside and enjoy Asheville's renowned restaurants, galleries, shopping, breweries, and entertainment?all just outside your front door. Luxury, convenience, and vibrant downtown living come together in one extraordinary opportunity.
Property Features
Property Type: Residential - Condominium
Basement: Multiple Below-Grade Levels, Storage Space, Other
Garage: 1 car attached
Heating: Heat Pump, Humidity Control, Natural Gas
Home Style: Contemporary, Modern
Roof Type: Flat, Insulated, Rubber
Year Built: 2019
Amenities
Built-in Features
Kitchen Island
Open Floorplan
Sauna
Storage
Walk-In Closet(s)
Feature Descriptions
Appliances: Convection Oven, Dishwasher, Disposal, Dual Flush Toilets, Electric Oven, Electric Water Heater, Exhaust Hood, Filtration System, Gas Cooktop, Microwave, Refrigerator with Ice Maker, Self Cleaning Oven, Washer/Dryer
Community Features: Business Center, Elevator, Fitness Center, Street Lights
Days on Site: 4
Exterior: Glass, Metal, Stone
Fireplace: Gas Log, Gas Unvented, Living Room
Flooring: Laminate, Tile
Foundation: Permanent
HOA Fee: $552.66/ Monthly
Laundry: Electric Dryer Hookup, In Hall, In Unit, Main Level, Washer Hookup
Lot: Views
Other Parking: Allocated parking space #30 and storage unit GL-16; both located in the lowest level/basement of the Arras Building.
Parcel#: 9649-40-2414-C1103
Parking: Assigned, Basement, Attached Garage, Garage Door Opener, Garage Faces Rear
Pets Allowed: Yes, Number Limit, Cats OK, Dogs OK
Security: Carbon Monoxide Detector(s), Fire Sprinkler System, Intercom, Security Service, Smoke Detector(s)
Sewer: Public Sewer
Special View Info: City, Long Range, Mountain(s), Year Round
Utilities: Electricity Connected, Fiber Optics, Natural Gas, Underground Power Lines, Underground Utilities, Wired Internet Available
Water: City
Window Features: Insulated Window(s), Window Treatments
Local Schools
High School: Asheville
Middle School: Asheville
Elementary School: Claxton
Listed By / Shown By
Listed By
Agency Name: Century 21 Foley Realty
Agency Contact: tinah@foleyrealtync.com
Shown By
Agency Title: Lake Norman Realty
Agency Phone: 704-450-1175

Estimate Your Payment
Estimated Payment
$ 6,596.55 per month $6,253.84 Principal & Interest $0.00 Property Tax (data not provided by mls) $342.71 Homeowner's Insurance
7 Patton Avenue , Unit 1103 | MLS# 4410096
This condo located at 7 Patton Avenue , Unit 1103, Asheville, NC 28801 is currently listed for sale with an asking price of $1,175,000. This property was built in 2019 and has 1 bedrooms and 1 full and 1 partial baths with 1136 sq. ft. Patton Avenue , Unit 1103 is located in the Asheville Arras Residence subdivision. Search Asheville Arras Residence real estate on www.lakenormanrealty.com today.