
BEDS3
BATHS3 full
SQUARE FEET2,108
MLS#4418468
STATUSActive
PROPERTY TYPEResidential - Single Family
SUBDIVISIONMountainbrook
Property Description
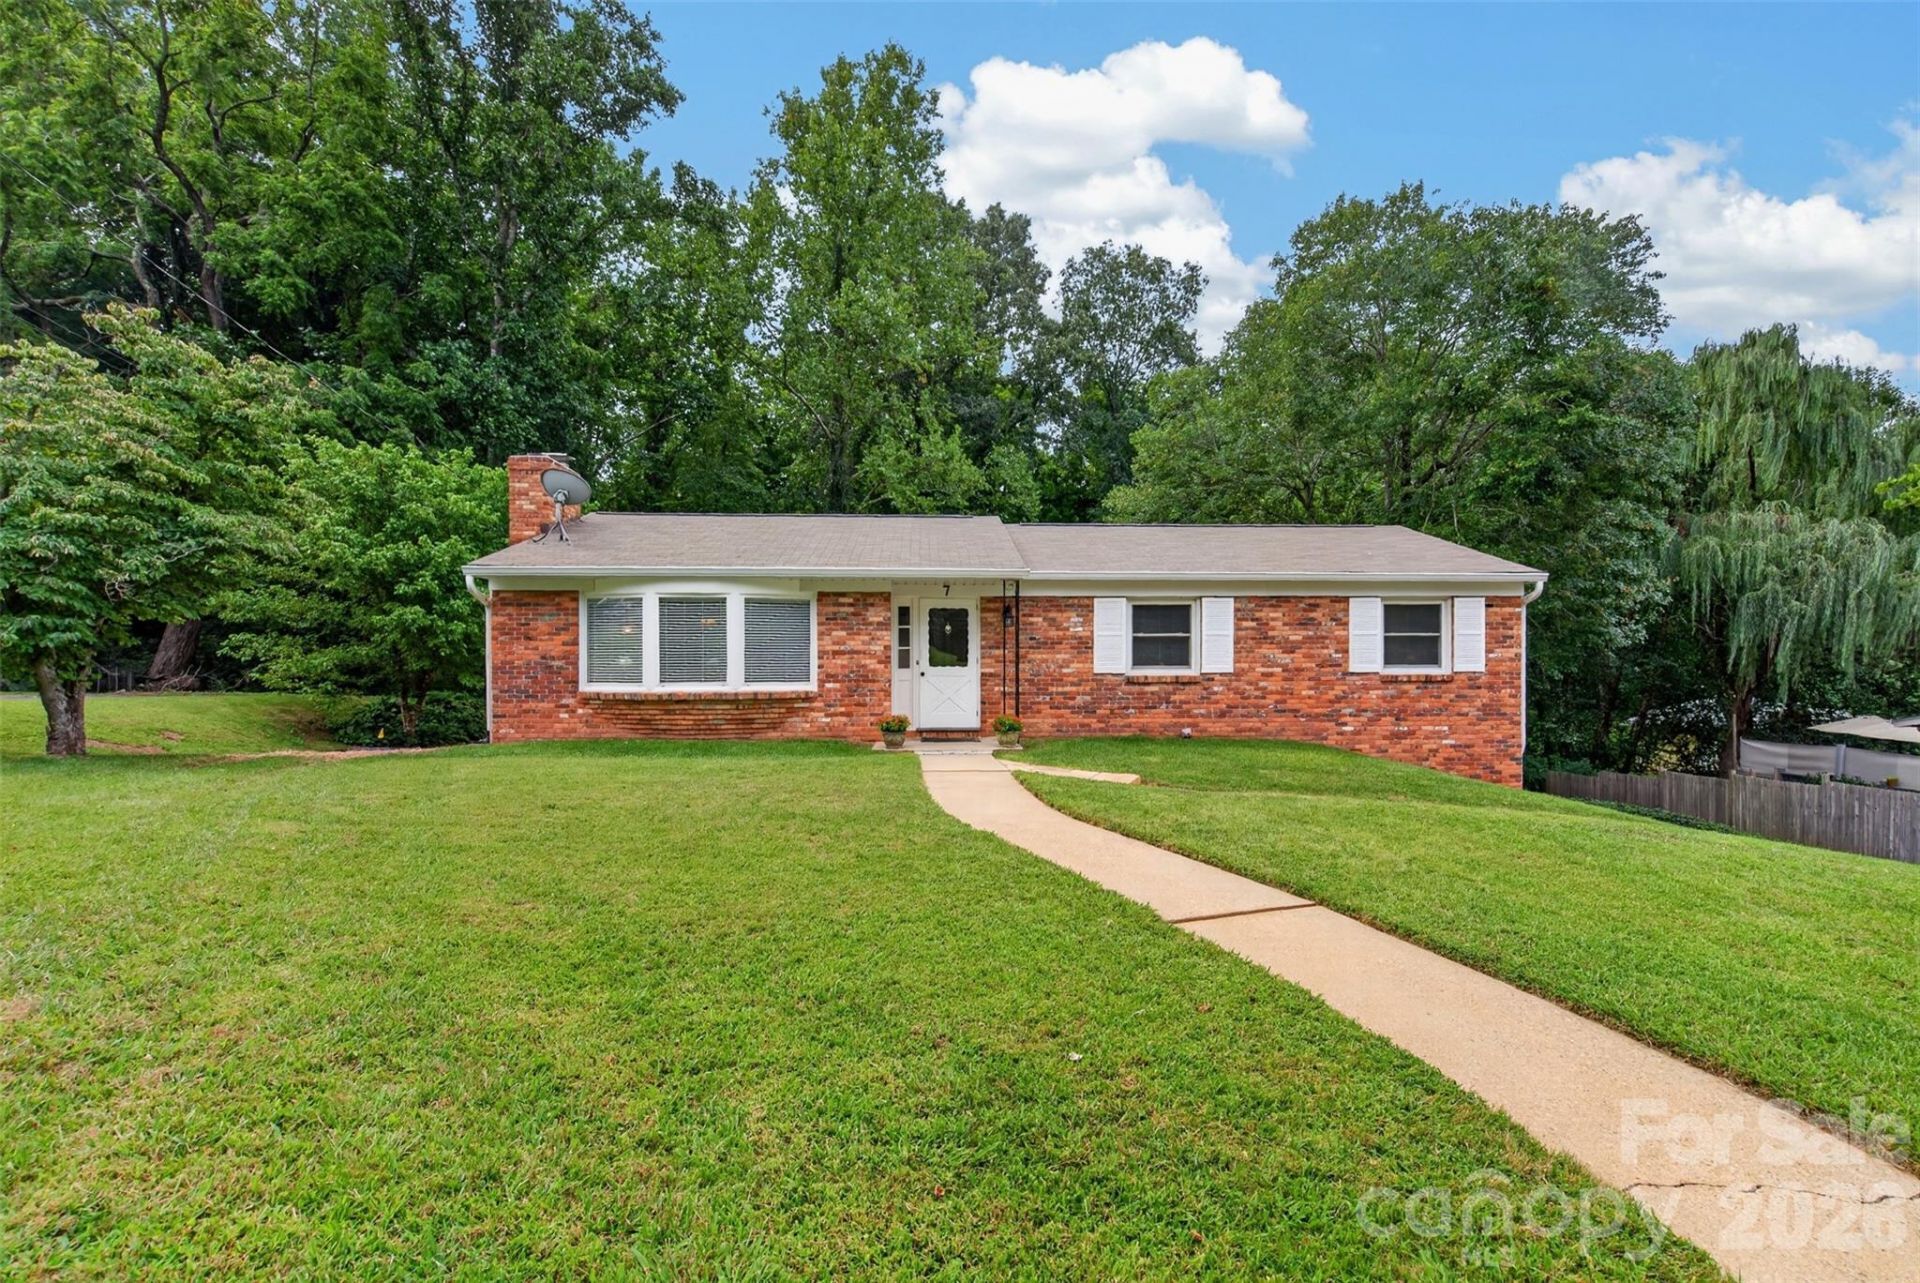
Set in Asheville's established Mountainbrook neighborhood, this classic brick ranch offers so much more space and flexibility than you might expect from the street. The main level features comfortable one-level living with three bedrooms, inviting living spaces, and a fireplace that adds warmth and character. Downstairs, the finished lower level feels like its own separate living space, complete with an additional flex room, full bathroom, and plenty of room for guests, extended family, a home office, or simply having a second place to spread out. There is also an abundance of storage throughout the home, plus a two-car garage with workbenches and a wash basin installed by the sellers. The outdoor spaces are really special here. A gorgeous screened back porch overlooks the absolutely stunning yard, filled with mature landscaping and beautiful spaces to relax, garden, entertain, or just enjoy being outside. Sitting on approximately half an acre, the property feels private and established while still being incredibly convenient to everything East Asheville has to offer. With flexible living space on two levels, tons of storage, a two-car garage, beautiful outdoor living, and no Helene damage, 7 Mountainbrook Road is a home with character, space, and a setting that is hard to beat.
Property Features
Property Type: Residential - Single Family
Basement: Yes
Basement: Daylight, Finished, Storage Space, Walk-Out Access, Walk-Up Access
Garage: 2 car attached
Heating: Central, Heat Pump, Natural Gas
Home Style: Ranch
Lot Size: 0.51 Acres
Roof Type: Architectural Shingle
Stories: 1.0
Year Built: 1965
Amenities
Breakfast Bar
Built-in Features
Feature Descriptions
Appliances: Dishwasher, Electric Oven, Electric Range, Microwave, Refrigerator, Washer/Dryer
Days on Site: 3
Exterior: Aluminum, Brick Full
Fireplace: Gas, Living Room
Flooring: Carpet, Tile, Wood
Foundation: Basement
Laundry: In Basement, Laundry Closet
Lot Dimensions: 98x187x125x111x103
Parcel#: 9659-13-2247-00000
Parking: Driveway, Attached Garage, Garage Faces Side
Patio/Porch: Covered, Porch, Rear Porch, Screened
Sewer: Public Sewer
Utilities: Electricity Connected, Natural Gas
Water: City
Local Schools
High School: AC Reynolds
Middle School: AC Reynolds
Elementary School: Haw Creek
Listed By / Shown By
Listed By
Agency Name: Mosaic Community Lifestyle Realty
Agency Contact: jackie@mymosaicrealty.com
Shown By
Agency Title: Lake Norman Realty
Agency Phone: 704-450-1175

Estimate Your Payment
Estimated Payment
$ 3,143.89 per month $2,980.56 Principal & Interest $0.00 Property Tax (data not provided by mls) $163.33 Homeowner's Insurance
7 Mountainbrook Road | MLS# 4418468
This single family home located at 7 Mountainbrook Road, Asheville, NC 28805 is currently listed for sale with an asking price of $560,000. This property was built in 1965 and has 3 bedrooms and 3 full baths with 2108 sq. ft. Mountainbrook Road is located in the Mountainbrook subdivision. Search Mountainbrook real estate on www.lakenormanrealty.com today.