
BEDS5
BATHS4 full 1 partial
MLS#1234579
STATUSActive
PROPERTY TYPEResidential - Single Family
Property Description
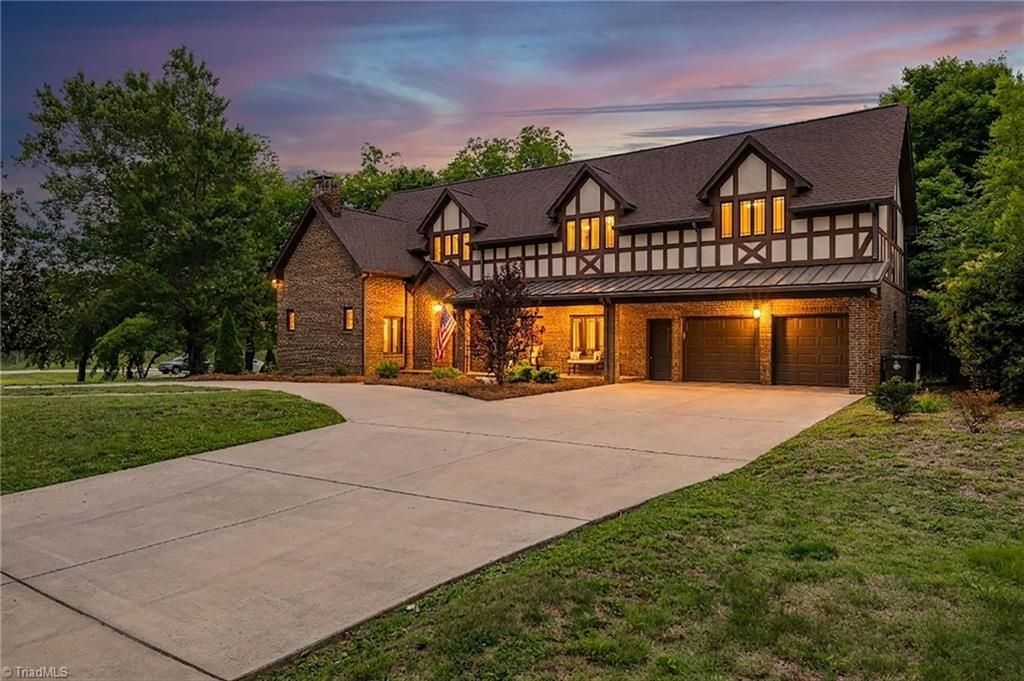
A custom masterpiece in the heart of downtown, this Tudor-inspired estate blends timeless character with refined modern luxury. Offering over 4,000 heated sqft., this extraordinary residence showcases exceptional craftsmanship and architectural detail. The elegant floor plan features 2 living spaces, formal dining room, gourmet chef???s kitchen & 1 of 2 primary suites on the main level. Upstairs offers 4 additional bedrooms, 3 full baths, playroom & walk-in attic storage. The designer kitchen showcases a gas range with oversized vintage-inspired stainless hood, built-in refrigerator & freezer, butcher block island, dual pantries & butler???s pantry. Rich wood flooring & tile throughout with no carpet. Backyard retreat with storage building featuring electricity & garage door access. Seller is a licensed NC Realtor. List agent related to sellers.
Property Features
Property Type: Residential - Single Family
Cooling: Central Air, Zoned, Multi Units
Fireplaces: 1
Fuel Type: Natural Gas
Garage: Attached Garage
Garage: 2 car attached
Heating: Steam, Forced Air, Zoned, Multiple Systems, Radiant Fl
Home Style: Tudor
Lot Size: 0.46 Acres
Stories: 2.0
Year Built: 2018
Feature Descriptions
Appliance: Free-Standing Range, Gas Water Heater
Attic: Pulldown Stairs, Walk in Attic
Days on Site: 2
Exterior: Brick, Stucco
Fireplace: Living Room
Flooring: Tile, Wood
Interior: Arched Doorways, Ceiling Fan(s), Dead Bolt(s), Freestanding Tub, Kitchen Island, Pantry, Separate Shower, Solid Surface Counter, Central Vacuum
Lot: Cleared
Lot Dimensions: 0.46 acre(s)
Sewer: Public Sewer
Total Rooms: 12
Water: Public
Water Heater: Gas
Listed By / Shown By
Listed By
Agency Name: R&B Legacy Group
Shown By
Agency Title: Lake Norman Realty
Agency Phone: 704-450-1175

Estimate Your Payment
Estimated Payment
$ 3,312.31 per month $3,140.23 Principal & Interest $0.00 Property Tax (data not provided by mls) $172.08 Homeowner's Insurance
7 Mock Street | MLS# 1234579
This single family home located at 7 Mock Street, Thomasville, NC 27360 is currently listed for sale with an asking price of $590,000. This property was built in 2018 and has 5 bedrooms and 4 full and 1 partial baths. Search Thomasville real estate on www.lakenormanrealty.com today.