
BEDS3
BATHS3 full
SQUARE FEET1,320
MLS#4404833
STATUSActive
PROPERTY TYPEResidential - Single Family
SUBDIVISIONMcgee Estates
Property Description
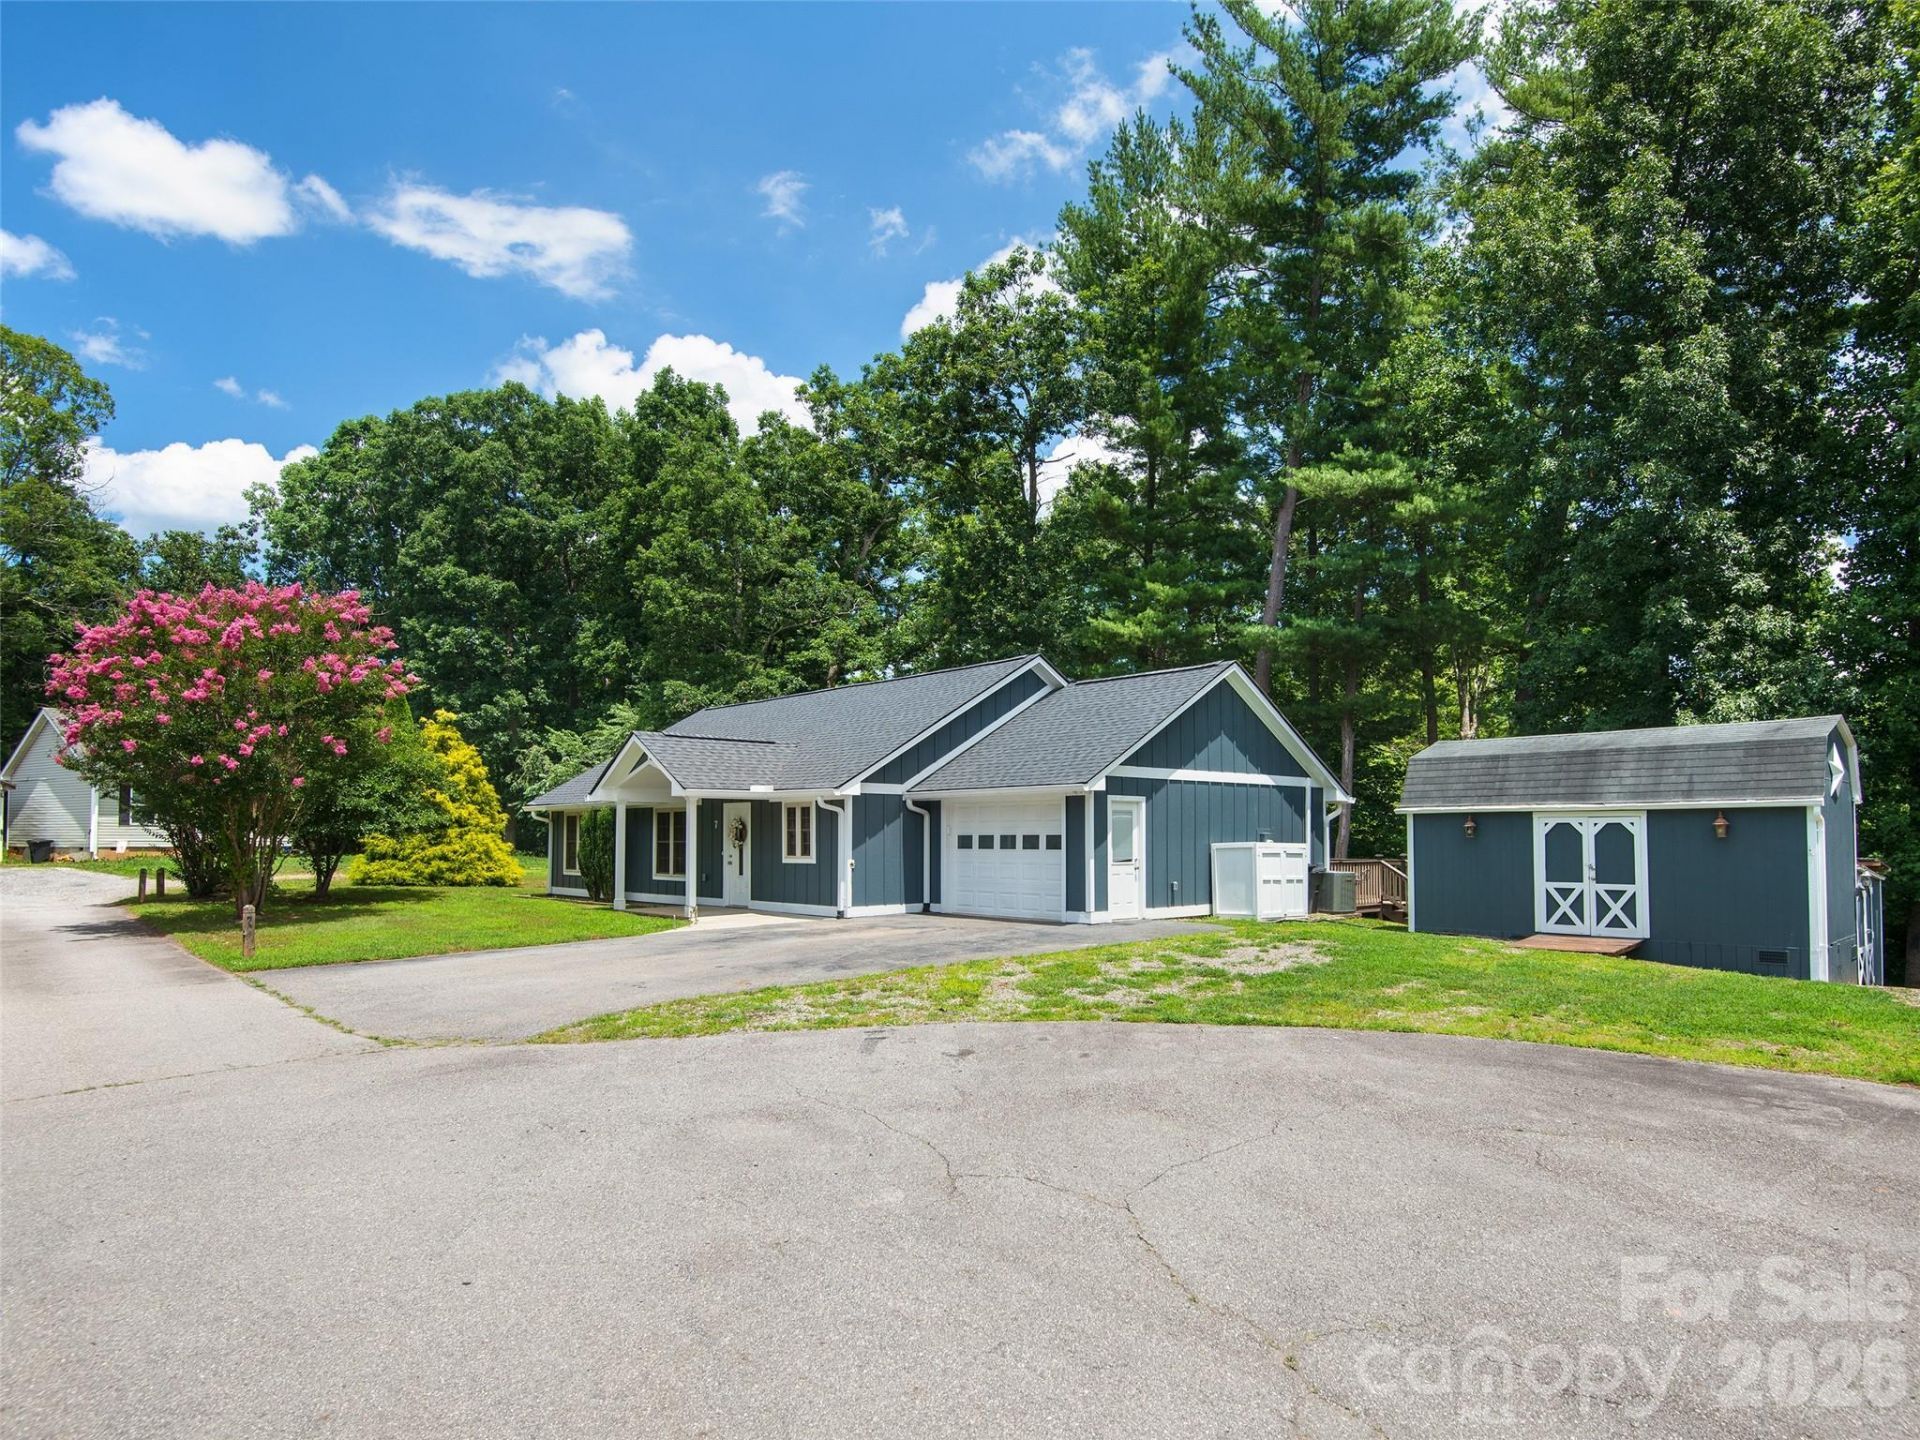
Beautifully updated and move-in ready, this charming one-level home offers the perfect combination of comfort, convenience, and modern style. Recent improvements include a beautifully updated kitchen and bathrooms, new flooring throughout, fresh exterior paint, a new roof, and new Hunter ceiling fans in every bedroom. Enjoy easy main-level living with inviting outdoor spaces, including a private back deck and patio?ideal for relaxing, entertaining, or enjoying the peaceful surroundings. Two storage buildings provide plenty of room for tools, hobbies, or outdoor equipment. Conveniently located just 2 miles from Fairview Elementary School and the grocery store, 3.5 miles from Cane Creek Middle School, and only 20 minutes to vibrant downtown Asheville. Outdoor enthusiasts will appreciate the home's close proximity to the Blue Ridge Parkway, offering endless opportunities for hiking, scenic drives, and recreation. This thoughtfully updated home is ready for its next owner to move in and enjoy.
Property Features
Property Type: Residential - Single Family
Garage: 1 car attached
Heating: Heat Pump
Home Style: Traditional
Lot Size: 0.48 Acres
Roof Type: Architectural Shingle
Stories: 2.0
Year Built: 2008
Amenities
Attic Stairs Pulldown
Storage
Feature Descriptions
Appliances: Dishwasher, Electric Oven, Electric Range, Microwave, Refrigerator
Exterior: Hardboard Siding
Flooring: Vinyl
Foundation: Slab
Laundry: Laundry Closet
Lot: Green Area, Sloped, Wooded
Other Structures: Shed(s)
Parcel#: 9686-50-4916-00000
Parking: Driveway, Attached Garage, Garage Faces Front
Patio/Porch: Covered, Deck, Patio, Rear Porch
Sewer: Septic Installed
Water: Well
Local Schools
High School: AC Reynolds
Middle School: Cane Creek
Elementary School: Fairview
Listed By / Shown By
Listed By
Agency Name: Howard Hanna Beverly-Hanks Asheville-North
Agency Contact: kelly.frady@allentate.com
Shown By
Agency Title: Lake Norman Realty
Agency Phone: 704-450-1175

Estimate Your Payment
Estimated Payment
$ 2,296.16 per month $2,176.87 Principal & Interest $0.00 Property Tax (data not provided by mls) $119.29 Homeowner's Insurance
7 Mcgee Ridge Road | MLS# 4404833
This single family home located at 7 Mcgee Ridge Road , Fairview, NC 28730 is currently listed for sale with an asking price of $409,000. This property was built in 2008 and has 3 bedrooms and 3 full baths with 1320 sq. ft. Mcgee Ridge Road is located in the Mcgee Estates subdivision. Search Mcgee Estates real estate on www.lakenormanrealty.com today.