
BEDS3
BATHS2 full
SQUARE FEET1,391
MLS#4415328
STATUSActive
PROPERTY TYPEResidential - Single Family
SUBDIVISIONGreen Ridge
Property Description
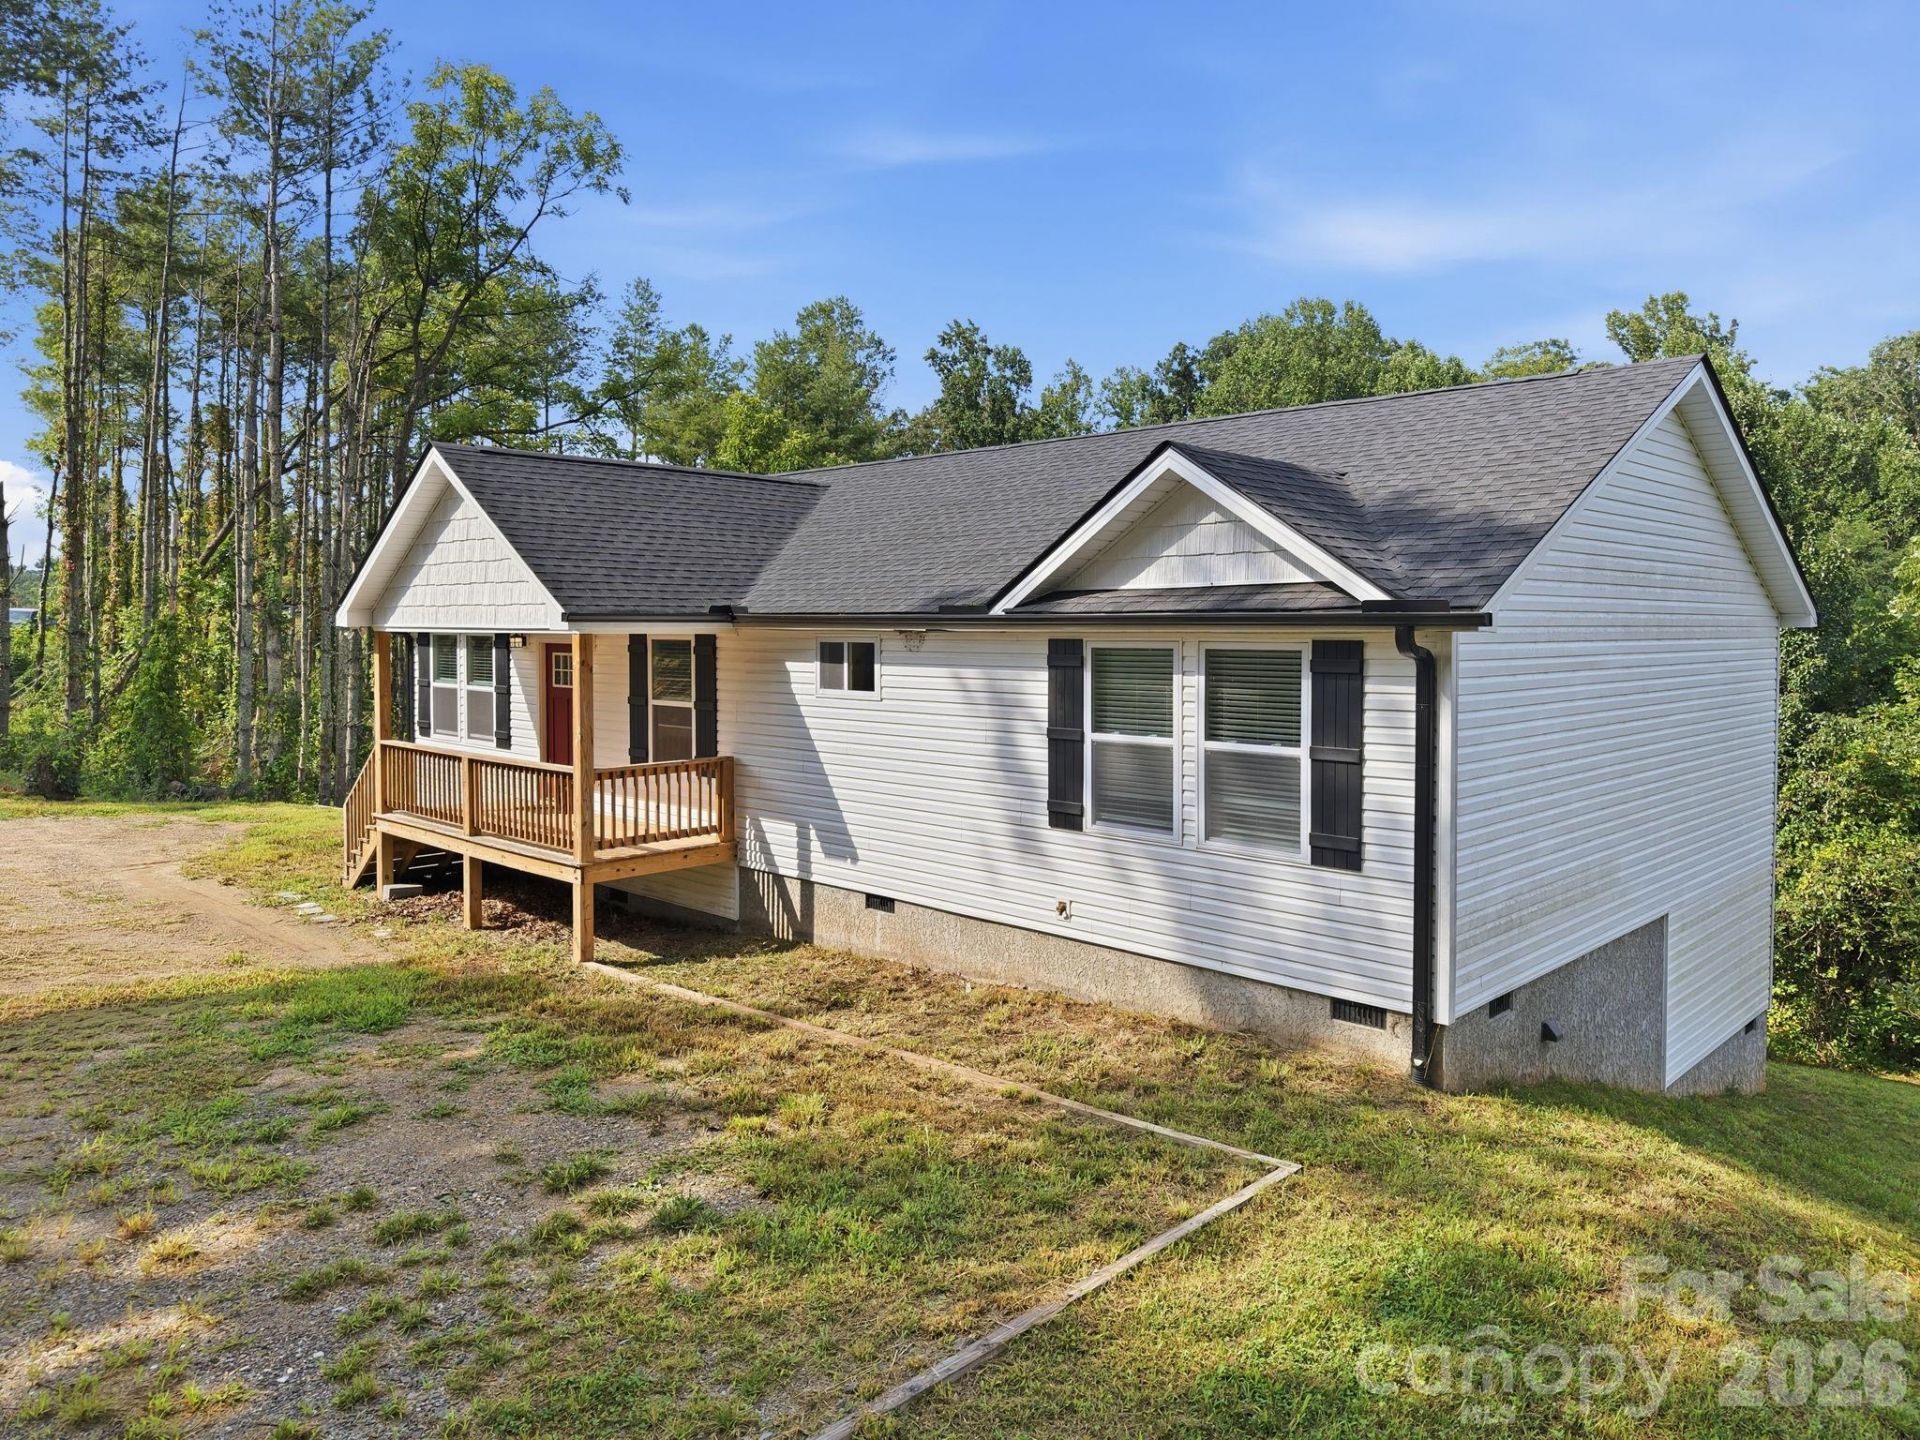
Welcome to this beautiful, like-new 3-bedroom, 2-full-bathroom home, conveniently located in Weaverville with easy access to I-26.Built in 2024, this home offers the feel and finish of new construction without the wait. The open floor plan creates a bright, inviting space that's perfect for everyday living and entertaining.Situated on nearly an acre of land, the property offers plenty of privacy and a peaceful setting, surrounded by trees and a beautiful rolling pasture.You'll be just minutes from all the amenities Weaverville has to offer, while enjoying a short commute to Asheville. It's the perfect combination of convenience, privacy, and modern living.If you're looking for a newer home with room to breathe, a peaceful setting, and an ideal location, this one is definitely worth seeing in person.
Property Features
Property Type: Residential - Single Family
Heating: Electric, Heat Pump
Home Style: Arts and Crafts
Lot Size: 0.89 Acres
Roof Type: Architectural Shingle
Year Built: 2024
Amenities
Attic Stairs Pulldown
Feature Descriptions
Accessibility Features: Two or More Access Exits
Appliances: Dishwasher, Electric Oven, Electric Range, Electric Water Heater, Microwave
Days on Site: 3
Exterior: Vinyl
Flooring: Vinyl
Foundation: Crawl Space
Laundry: Electric Dryer Hookup, In Hall, Inside, Laundry Room, Main Level, Washer Hookup
Lot: Green Area, Rolling Slope, Wooded, Views
Lot Dimensions: 203' x 313' x 70' x 289'
Parcel#: 973397051800000
Parking: Driveway
Patio/Porch: Covered, Deck, Front Porch
Security: Smoke Detector(s)
Sewer: Septic Installed
Special View Info: Mountain(s)
Utilities: Cable Available, Electricity Connected, Underground Power Lines, Wired Internet Available
Water: Well
Local Schools
High School: North Buncombe
Middle School: North Buncombe
Elementary School: North Buncombe/N. Windy Ridge
Listed By / Shown By
Listed By
Agency Name: Keller Williams Professionals
Agency Contact: kevinoursler@kw.com
Shown By
Agency Title: Lake Norman Realty
Agency Phone: 704-450-1175

Estimate Your Payment
Estimated Payment
$ 2,425.29 per month $2,299.29 Principal & Interest $0.00 Property Tax (data not provided by mls) $126.00 Homeowner's Insurance
7 Greenridge Road | MLS# 4415328
This single family home located at 7 Greenridge Road , Weaverville, NC 28787 is currently listed for sale with an asking price of $432,000. This property was built in 2024 and has 3 bedrooms and 2 full baths with 1391 sq. ft. Greenridge Road is located in the Green Ridge subdivision. Search Green Ridge real estate on www.lakenormanrealty.com today.