
BEDS3
BATHS3 full 1 partial
MLS#1210078
STATUSActive
PROPERTY TYPEResidential - Single Family
SUBDIVISIONAscot Point
Property Description
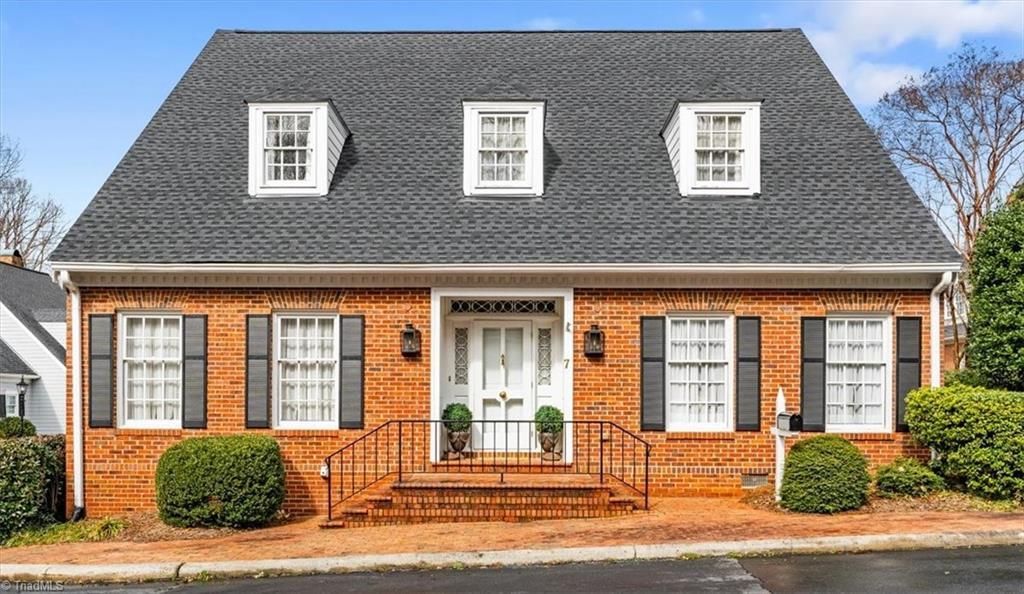
Move over Manhattan we have Park Ave. living right here in Greensboro! Stately English charm combined w/sophistication & elegance, arched entranceways, custom fireplace w/gas inserts in Living Rm. Otto Zenke styled louvered doors in Formal Entry, triple set of French Doors off Dining Rm. Kitchen & Family Rm (wood burning firepl). Wonderfully high ceilings on both levels w/ample storage. Kitchen includes eat in area, center island, built in corner cupboard, pantry & stacked washer/dryer plus additional refrig. Main level Primary Suite w/designer styled closet & bathrm. Two Upper level en suite bedrooms w/walk in closets & vanities. Pull down stairs to attic as well as walk in attic storage. Brick wall enclosed patio area allowing plenty of space for flora & fauna. Adjacent common area quad - fun for late afternoon gatherings or quiet respite. Walk along the lake trail or stroll nearby neighborhoods. Wonderful opportunity to live in a stunning home.
Property Features
Property Type: Residential - Single Family
Cooling: Central Air
Fireplaces: 1
Fuel Type: Electric
Heating: Forced Air, Heat Pump, Electric
Home Style: Williamsburg
Lot Size: 0.07 Acres
Stories: 1.5
Year Built: 1980
Feature Descriptions
Appliance: Microwave, Dishwasher, Disposal, Double Oven, Free-Standing Range, Cooktop, Electric Water Heater
Attic: Eave Storage
Days on Site: 83
Exterior: Brick
Fireplace: Gas Log, Den
Flooring: Carpet, Tile, Wood
HOA: Yes
Interior: Arched Doorways, Built-in Features, Dead Bolt(s), Kitchen Island, Separate Shower
Lot: City Lot
Lot Dimensions: 0.07 acre(s)
Sewer: Public Sewer
Total Rooms: 8
Water: Public
Water Heater: Electric
Local Schools
High School: Page
Middle School: Mendenhall
Elementary School: Irving Park
Listed By / Shown By
Listed By
Agency Name: Tyler Redhead & McAlister Real Estate, LLC
Shown By
Agency Title: Lake Norman Realty
Agency Phone: 704-450-1175

Estimate Your Payment
Estimated Payment
$ 3,452.66 per month $3,273.29 Principal & Interest $0.00 Property Tax (data not provided by mls) $179.38 Homeowner's Insurance
7 Charleston Square | MLS# 1210078
This single family home located at 7 Charleston Square, Greensboro, NC 27408 is currently listed for sale with an asking price of $615,000. This property was built in 1980 and has 3 bedrooms and 3 full and 1 partial baths. Charleston Square is located in the Ascot Point subdivision. Search Ascot Point real estate on www.lakenormanrealty.com today.