
BEDS4
BATHS2 full 1 partial
MLS#1223053
STATUSPending
PROPERTY TYPEResidential - Single Family
SUBDIVISIONWilson Farm
Property Description
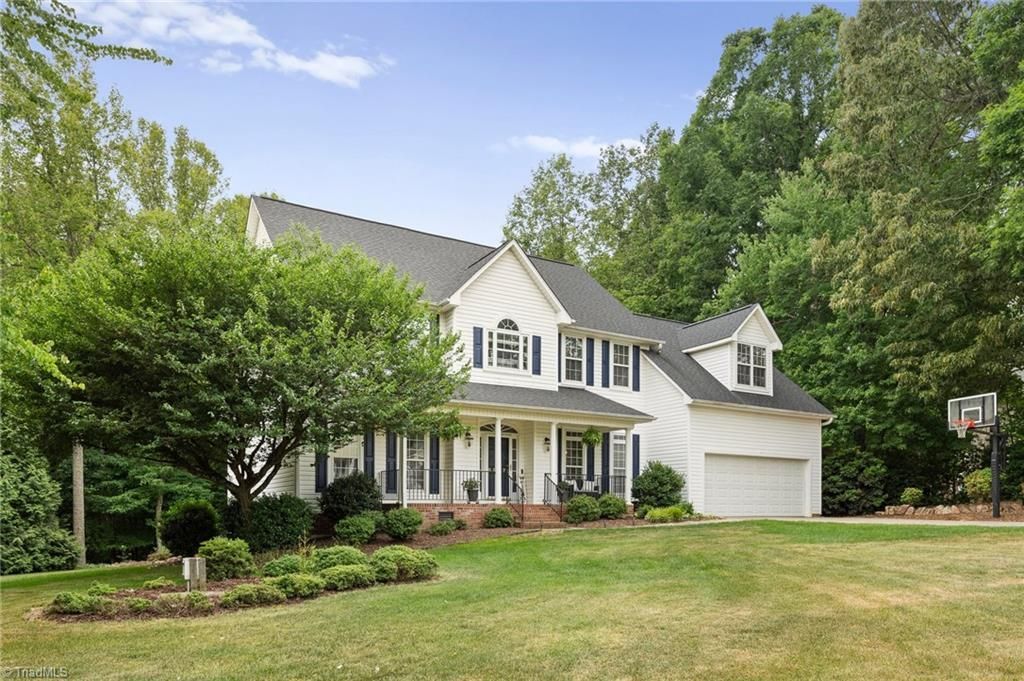
GREAT PRICE! Take a look & get a fantastic house in Wilson Farm in NW School district! Looking for the complete package? This home delivers. From the charming rocking-chair front porch to the inviting screened porch overlooking private woods & a spacious backyard, it's all designed for comfortable living! Great home-office space on the main level w/built-in's. Large kitchen w/center island, stainless steel appliances, granite & tiled backsplash. New flooring throughout most of the home. All bedrooms are upstairs and 4th bedroom also can serve as a bonus room that has back staircase leading to the kitchen. So much has already been done for you...new roof in 2020, new windows in 2021, HVAC replaced in 2020. Gutter guards installed & shutters just freshly painted! 2 car garage w/new wifi remote opener & workshop area!
Property Features
Property Type: Residential - Single Family
Cooling: Central Air
Fireplaces: 1
Fuel Type: Natural Gas
Garage: 2 car attached
Garage: Attached Garage, Front Load Garage
Heating: Forced Air, Zoned, Natural Gas
Lot Size: 0.72 Acres
Stories: 2.0
Year Built: 2000
Feature Descriptions
Appliance: Microwave, Dishwasher, Free-Standing Range, Gas Water Heater
Attic: Eave Storage
Days on Site: 87
Exterior: Vinyl Siding
Fireplace: Gas Log, Living Room
Flooring: Carpet, Engineered Hardwood
HOA: Yes
HOA Fee: 350
Interior: Ceiling Fan(s), Dead Bolt(s), Kitchen Island, Pantry, Separate Shower, Solid Surface Counter, Sound System
Lot Dimensions: 0.72 acre(s)
Sewer: Septic Tank
Total Rooms: 10
Water: Public
Water Heater: Gas
Local Schools
High School: Northwest
Middle School: Northwest
Elementary School: Stokesdale
Listed By / Shown By
Listed By
Agency Name: Triad's Finest Real Estate by eXp Realty
Shown By
Agency Title: Lake Norman Realty
Agency Phone: 704-450-1175

Estimate Your Payment
Estimated Payment
$ 2,947.40 per month $2,794.27 Principal & Interest $0.00 Property Tax (data not provided by mls) $153.13 Homeowner's Insurance
6997 Saratoga Court | MLS# 1223053
This single family home located at 6997 Saratoga Court, Summerfield, NC 27358 is currently listed for sale with an asking price of $525,000. This property was built in 2000 and has 4 bedrooms and 2 full and 1 partial baths. Saratoga Court is located in the Wilson Farm subdivision. Search Wilson Farm real estate on www.lakenormanrealty.com today.