
BEDS4
BATHS3 full
MLS#1229912
STATUSPending
PROPERTY TYPEResidential - Single Family
SUBDIVISIONSteeplegate
Property Description
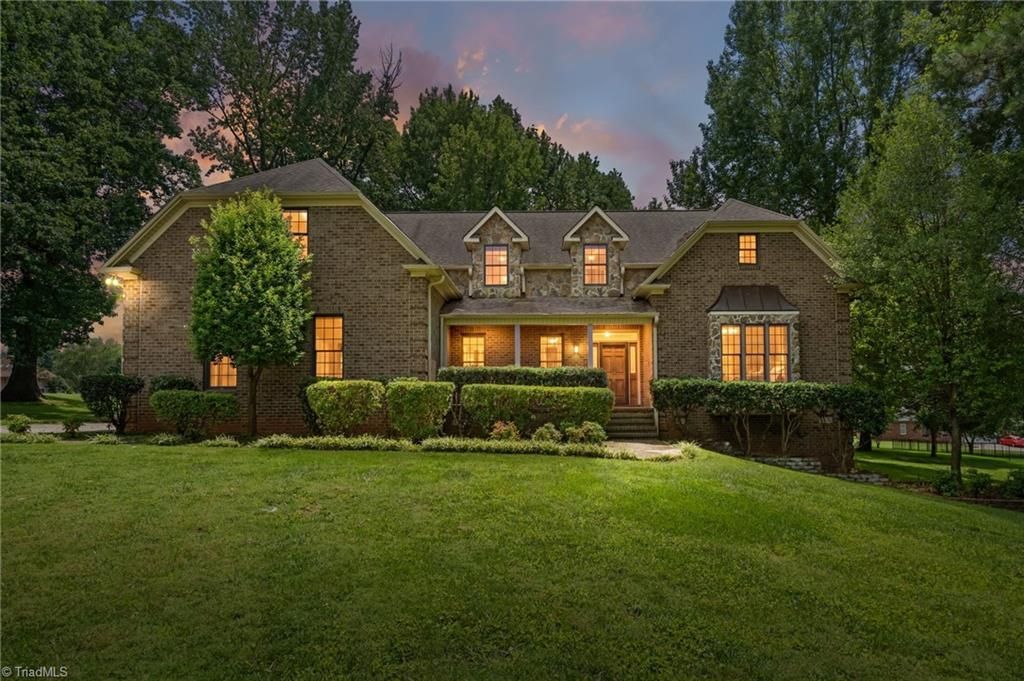
OPEN HOUSE ** Friday Aug 7th from 5-7PM ** Seller asking for all offers by Saturday 8/8 at 5 PM. Rare opportunity in Steeplegate. This 4 bed 3 bath home sits on just over an acre in a peaceful culdesac. Wonderful floor plan with primary on main w/ walk in closet, dual vanities, and seperate tub/shower. Large living room with 2 story ceilings, fireplace, and access to sunroom. Kitchen features granite tops, center island, and breakfast nook. Formal dining and lovely foyer entry. Spectacular office with custom built ins on main too! Upper level with additional 3 beds and flex/bonus space. Low HOA fees, Sought after community, and centrally located to major highways. Please see agent only for offer submission instructions
Property Features
Property Type: Residential - Single Family
Cooling: Central Air
Fireplaces: 1
Fuel Type: Natural Gas
Garage: 2 car attached
Garage: Attached Garage
Heating: Forced Air, Natural Gas
Lot Size: 1.08 Acres
Stories: 2.0
Year Built: 1996
Feature Descriptions
Appliance: Appliance Center, Gas Water Heater
Days on Site: 7
Exterior: Garden
Exterior: Brick
Fireplace: Living Room
HOA: Yes
HOA Fee: 424
Interior: Built-in Features, Ceiling Fan(s), Dead Bolt(s), Soaking Tub, Kitchen Island, Pantry, Separate Shower, Solid Surface Counter
Lot: Cleared
Lot Dimensions: 1.08 acre(s)
Sewer: Septic Tank
Total Rooms: 12
Water: Public
Water Heater: Gas, Unknown
Listed By / Shown By
Listed By
Agency Name: 360 Realty
Shown By
Agency Title: Lake Norman Realty
Agency Phone: 704-450-1175

Estimate Your Payment
Estimated Payment
$ 3,087.19 per month $2,926.80 Principal & Interest $0.00 Property Tax (data not provided by mls) $160.39 Homeowner's Insurance
6973 Chapsworth Drive | MLS# 1229912
This single family home located at 6973 Chapsworth Drive, Trinity, NC 27370 is currently listed for sale with an asking price of $549,900. This property was built in 1996 and has 4 bedrooms and 3 full baths. Chapsworth Drive is located in the Steeplegate subdivision. Search Steeplegate real estate on www.lakenormanrealty.com today.