
BEDS3
BATHS2 full 1 partial
MLS#1228349
STATUSActive
PROPERTY TYPEResidential - Single Family
Property Description
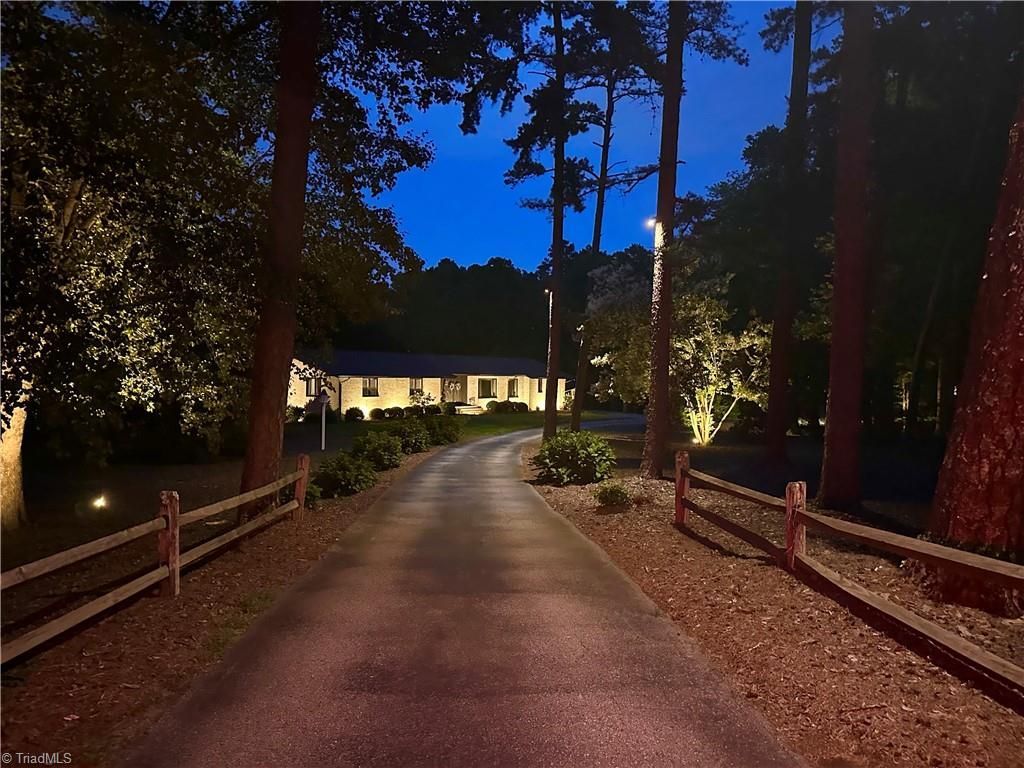
Discover the perfect combination of space, comfort & versatility with this exceptional one-level brick ranch situated on 3.64 acres. This home is designed for both everyday living & entertaining. The primary suite is a true retreat featuring two oversized walk-in closets, a luxurious ensuite bath with a tub, separate shower and double vanities. The thoughtfully designed floor plan also includes a mudroom with pantry & sink as well astwo office spaces, providing flexibility for working from home.The heart of the home is complemented by a spacious living room with fireplace and gas logs that flows to the kitchen,an amazing sunrrom for year round enjoyment. Just off the attached two-car garage,you???ll find a heated and cooled workout room.In addition to the attached two-car garage,the property features a detached six-car garage.Approximately 550 SF of detached garage is heated and cooled,850 SF is heated only-perfect for workshop.2025 Taxes Reflected is based on previous value of $422,700.
Property Features
Property Type: Residential - Single Family
Cooling: Central Air
Fireplaces: 1
Fuel Type: Electric, Propane Gas
Garage: 8 car attached
Garage: Attached Garage, Detached Carport, Detached Garage
Heating: Heat Pump, Electric, Propane
Home Style: Ranch
Lot Size: 3.64 Acres
Stories: 1.0
Year Built: 1974
Feature Descriptions
Appliance: Microwave, Oven, Trash Compactor, Dishwasher, Double Oven, Electric Water Heater
Attic: Pulldown Stairs
Exterior: Brick
Exterior: Lighting
Fireplace: Gas Log, Living Room
Flooring: Carpet, Laminate, Tile, Wood
Interior: Built-in Features, Dead Bolt(s), Pantry, Separate Shower, Solid Surface Counter, Vaulted Ceiling(s)
Lot: Corner Lot
Lot Dimensions: 3.64 acre(s)
Sewer: Septic Tank
Total Rooms: 15
Water: Well
Water Heater: Electric
Local Schools
High School: Southern
Middle School: Southern
Elementary School: Allen Jay
Listed By / Shown By
Listed By
Agency Name: Allred & Company, REALTORS
Shown By
Agency Title: Lake Norman Realty
Agency Phone: 704-450-1175

Estimate Your Payment
Estimated Payment
$ 4,373.37 per month $4,146.17 Principal & Interest $0.00 Property Tax (data not provided by mls) $227.21 Homeowner's Insurance
6955 Harlow Drive | MLS# 1228349
This single family home located at 6955 Harlow Drive, High Point, NC 27263 is currently listed for sale with an asking price of $779,000. This property was built in 1974 and has 3 bedrooms and 2 full and 1 partial baths. Search High Point real estate on www.lakenormanrealty.com today.