
BEDS3
BATHS2 full
MLS#1229943
STATUSPending
PROPERTY TYPEResidential - Single Family
SUBDIVISIONSalem Quarter
Property Description
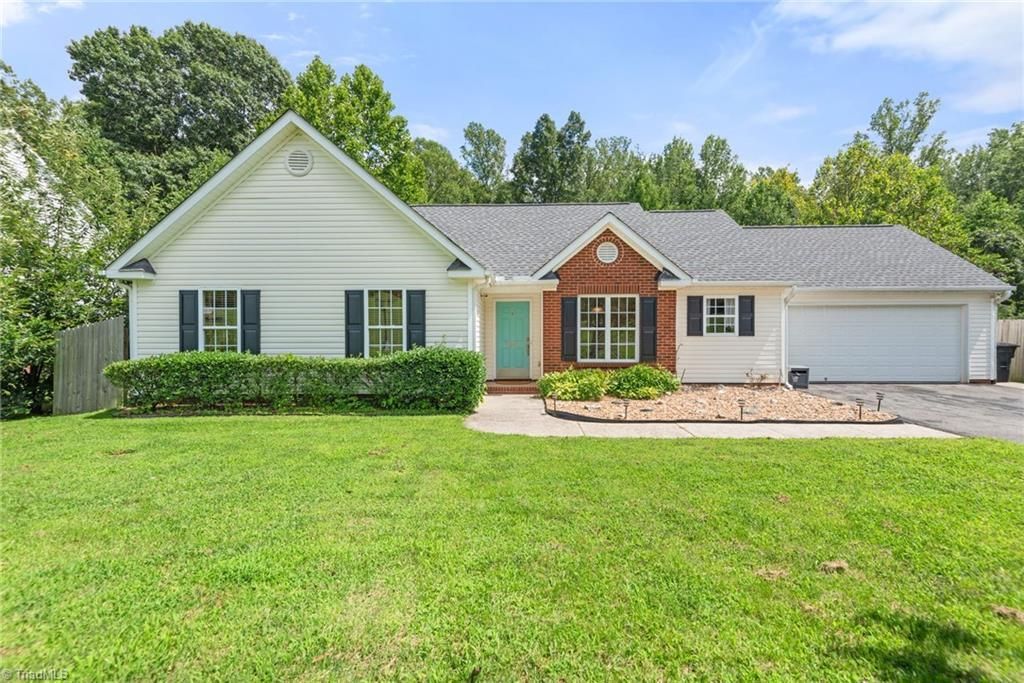
Looking for privacy, one level living and garage? Welcome to 6941 Rangecrest Road - a charming 3 bed, 2 bath home located in Belews Creek on a quiet street 10 minutes from Lowes Food and shopping in Walkertown NC. Primary has an ensuite, hall bathroom serves the other 2 bedrooms and is conveniently located for guests to use as well. There is an eat-in area in the kitchen for your morning coffee. This home also has a dining room adjacent to the living room. Gas fireplace keeps the living room cozy. Need a man/woman cave, playroom or just a spot for the family to hang out? This home has a large family room that has deck access. The large deck has composite floor decking, plenty of space for grilling and a hot tub! There are garden boxes ready for planting. Wanna a fire by the creek? Walk on down and enjoy! Nice spot to hang out after a long day. Schedule your showing today! Agents please see remarks.
Property Features
Property Type: Residential - Single Family
Cooling: Heat Pump
Fenced: Yes
Fireplaces: 1
Fuel Type: Electric
Garage: 1 car attached
Garage: Attached Garage
Heating: Fireplace(s), Heat Pump, Electric
Home Style: Ranch
Lot Size: 0.72 Acres
Stories: 1.0
Year Built: 2005
Feature Descriptions
Appliance: Dishwasher, Free-Standing Range, Electric Water Heater
Attic: Access Only
Days on Site: 14
Exterior: Vinyl Siding
Fireplace: Gas Log, Living Room
Flooring: Carpet, Vinyl
Foundation: Slab
Interior: Ceiling Fan(s), Pantry
Lot Dimensions: 0.72 acre(s)
Sewer: Public Sewer
Water: Public
Water Heater: Electric
Listed By / Shown By
Listed By
Agency Name: Real Broker LLC
Shown By
Agency Title: Lake Norman Realty
Agency Phone: 704-450-1175

Estimate Your Payment
Estimated Payment
$ 1,852.65 per month $1,756.40 Principal & Interest $0.00 Property Tax (data not provided by mls) $96.25 Homeowner's Insurance
6941 Rangecrest Road | MLS# 1229943
This single family home located at 6941 Rangecrest Road, Belews Creek, NC 27009 is currently listed for sale with an asking price of $330,000. This property was built in 2005 and has 3 bedrooms and 2 full baths. Rangecrest Road is located in the Salem Quarter subdivision. Search Salem Quarter real estate on www.lakenormanrealty.com today.