
BEDS4
BATHS3 full 1 partial
SQUARE FEET2,608
MLS#4385588
STATUSActive
PROPERTY TYPERental - Single Family
SUBDIVISIONCentral Park
Property Description
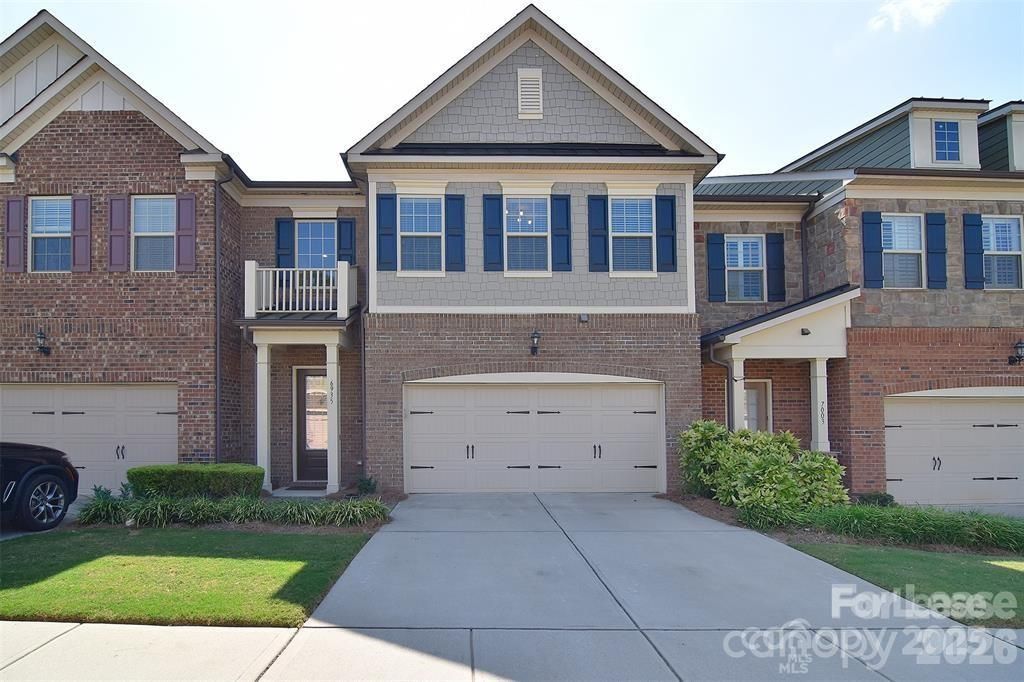
Hands down, best rental location you'll find with over 2600 square feet, 4 bedrooms 3.5 baths and a Bonus room! Walkability to grocery stores, Promenade on Providence, etc. Not to mention how close you are to the Waverly Shopping Center, Ballantyne Bowl, restaurants, and all of the greenways nearby! Townhome is in the GATED neighborhood of Central Park which offers covered front stoop, and a large foyer leading to open floor plan. Spacious kitchen w/ granite countertops, ample cabinet space, SS appliances, & pantry. Stone front fireplace and a coffered ceiling! A flood of windows overlook the pond Water View in the back. Primary bedroom on main floor with an en-suite w/ soaking tub and oversized tile & glass surround shower & large walk-in closet. Laundry on main. The second floor you'll find three more bedrooms, two full bathrooms, and a bonus room. Outside you'll find a large patio that overlooks the neighborhood pond. Call for a tour or schedule with your Agent!
Property Features
Property Type: Rental - Single Family
Garage: 2 car attached
Heating: Forced Air, Natural Gas, Zoned
Home Style: Transitional
Lot Size: 0.07 Acres
Year Built: 2017
Amenities
Attic Stairs Pulldown
Cable Prewire
Garden Tub
Kitchen Island
Open Floorplan
Pantry
Walk-In Closet(s)
Feature Descriptions
Appliances: Dishwasher, Disposal, Gas Range, Gas Water Heater, Microwave, Plumbed For Ice Maker, Self Cleaning Oven
Community Features: Gated, Pond, Sidewalks, Street Lights
Days on Site: 1
Fireplace: Gas Log, Living Room
Flooring: Concrete, Hardwood, Tile
Foundation: Slab
Laundry: Laundry Room, Main Level
Lot: Pond(s)
Parcel#: 225-115-14
Parking: Attached Garage, Garage Door Opener, Keypad Entry
Patio/Porch: Covered, Front Porch
Pets Allowed: Conditional
Sewer: Public Sewer
Utilities: Natural Gas
Water: City
Local Schools
High School: Providence
Middle School: Jay M. Robinson
Elementary School: McKee Road
Listed By / Shown By
Listed By
Agency Name: EXP Realty LLC Ballantyne
Agency Contact: 704-251-2525
Shown By
Agency Title: Lake Norman Realty
Agency Phone: 704-450-1175

6935 Henry Quincy Way | MLS# 4385588
This property located at 6935 Henry Quincy Way , Charlotte, NC 28277 is currently listed for rent with an asking price of $3,900 / Monthly. Search Charlotte real estate on www.lakenormanrealty.com today.