
BEDS3
BATHS2 full
SQUARE FEET1,489
MLS#4420259
STATUSActive
PROPERTY TYPEResidential - Single Family
Property Description
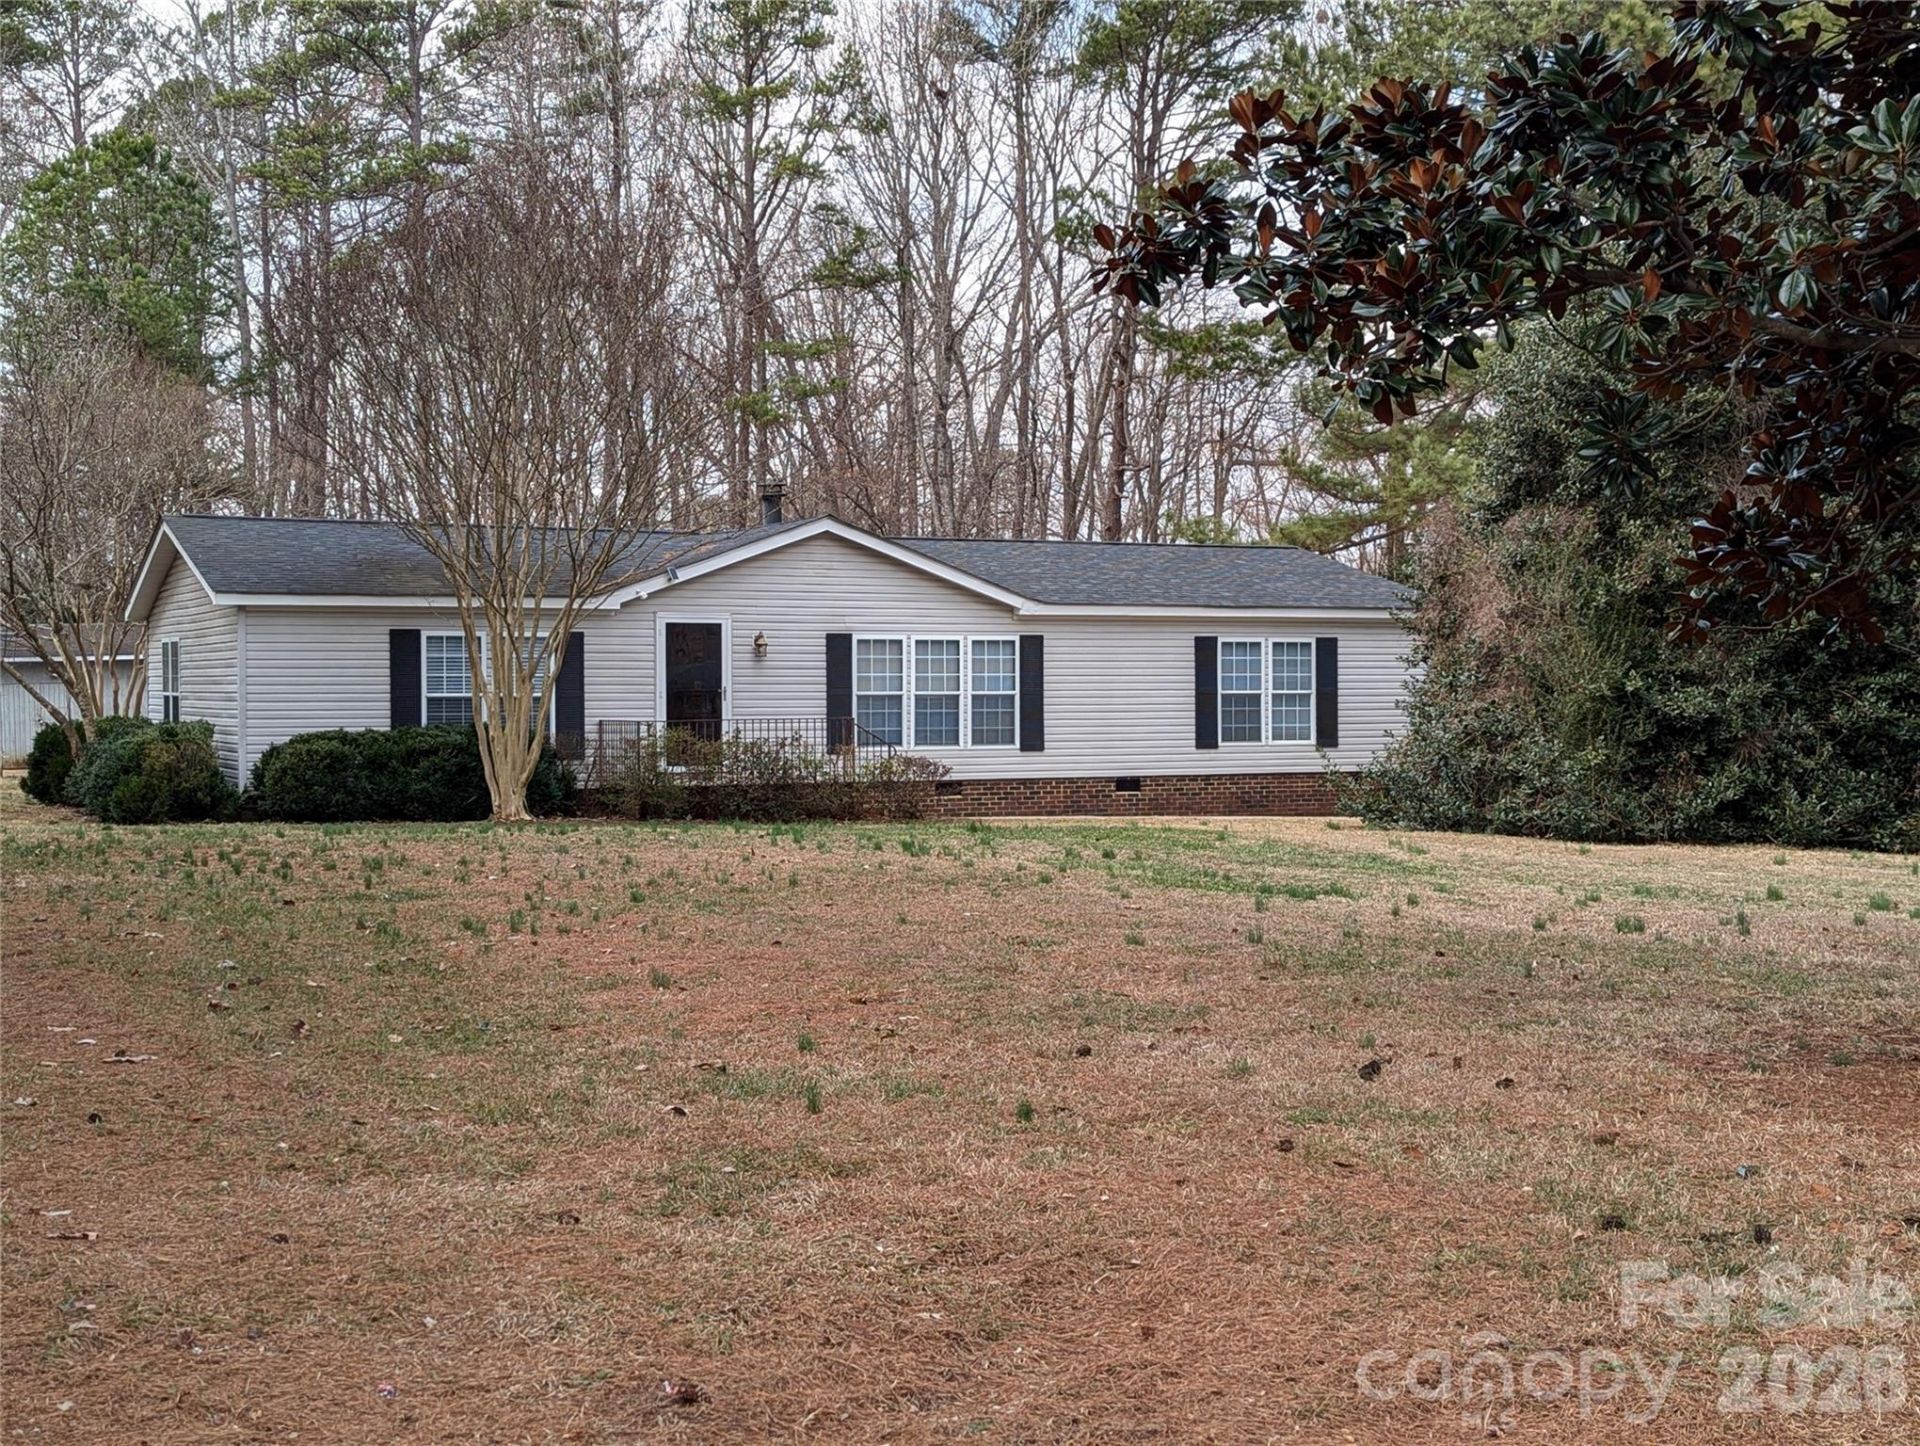
Charming Matthews home on 1.4 Acres with no HOA!! This lovely property truly has so much to offer! Situated on a rare 1.4 acre lot in Matthews, this home provides ultimate freedom with no HOA restrictions - perfect for kids, pets and future expansions. Inside the open floorplan features a desirable split-bedroom layout, ensuring maximum privacy for the primary ensuite. The spacious sun-drenched living room serves as a cozy focal point with its woodburning fireplace. Home chefs will love the kitchen, which boasts abundant cabinet and counter space. Perfectly positioned for seamless entertaining, the dining room connects the kitchen and living area, offering direct access to the huge rear deck - ideal for outdoor cookouts and gatherings. Enjoy the perfect blend of privacy and convenience. You are just minutes from shopping and dining at the Austin Village shopping center, with quick access to I-485 and downtown Charlotte. It is incredibly hard to find a lot of this size in Matthews at this price point!
Property Features
Property Type: Residential - Single Family
Heating: Central, Electric, Heat Pump
Lot Size: 1.40 Acres
Roof Type: Architectural Shingle
Year Built: 1995
Amenities
Cable Prewire
Garden Tub
Open Floorplan
Split Bedroom
Walk-In Closet(s)
Feature Descriptions
Appliances: Dishwasher, Electric Range, Plumbed For Ice Maker, Self Cleaning Oven
Days on Site: 4
Exterior: Vinyl
Flooring: Carpet, Vinyl
Foundation: Crawl Space
Laundry: Electric Dryer Hookup, Inside, Laundry Room, Main Level, Washer Hookup
Lot Dimensions: 120x491x120x473
Other Structures: Outbuilding
Parcel#: 07150001M
Parking: Driveway
Patio/Porch: Deck
Sewer: Septic Installed
Utilities: Cable Available, Cable Connected, Electricity Connected, Underground Power Lines
Water: Well
Window Features: Insulated Window(s)
Local Schools
High School: Unspecified
Middle School: Unspecified
Elementary School: Unspecified
Listed By / Shown By
Listed By
Agency Name: NorthGroup Real Estate LLC
Agency Contact: kathywingrealtor@gmail.com
Shown By
Agency Title: Lake Norman Realty
Agency Phone: 704-450-1175

Estimate Your Payment
Estimated Payment
$ 2,105.28 per month $1,995.91 Principal & Interest $0.00 Property Tax (data not provided by mls) $109.38 Homeowner's Insurance
6846 Potter Road | MLS# 4420259
This single family home located at 6846 Potter Road , Matthews, NC 28104 is currently listed for sale with an asking price of $375,000. This property was built in 1995 and has 3 bedrooms and 2 full baths with 1489 sq. ft. Search Matthews real estate on www.lakenormanrealty.com today.