
BEDS3
BATHS3 full 1 partial
MLS#1222134
STATUSActive
PROPERTY TYPEResidential - Single Family
SUBDIVISIONColonial Country Club
Property Description
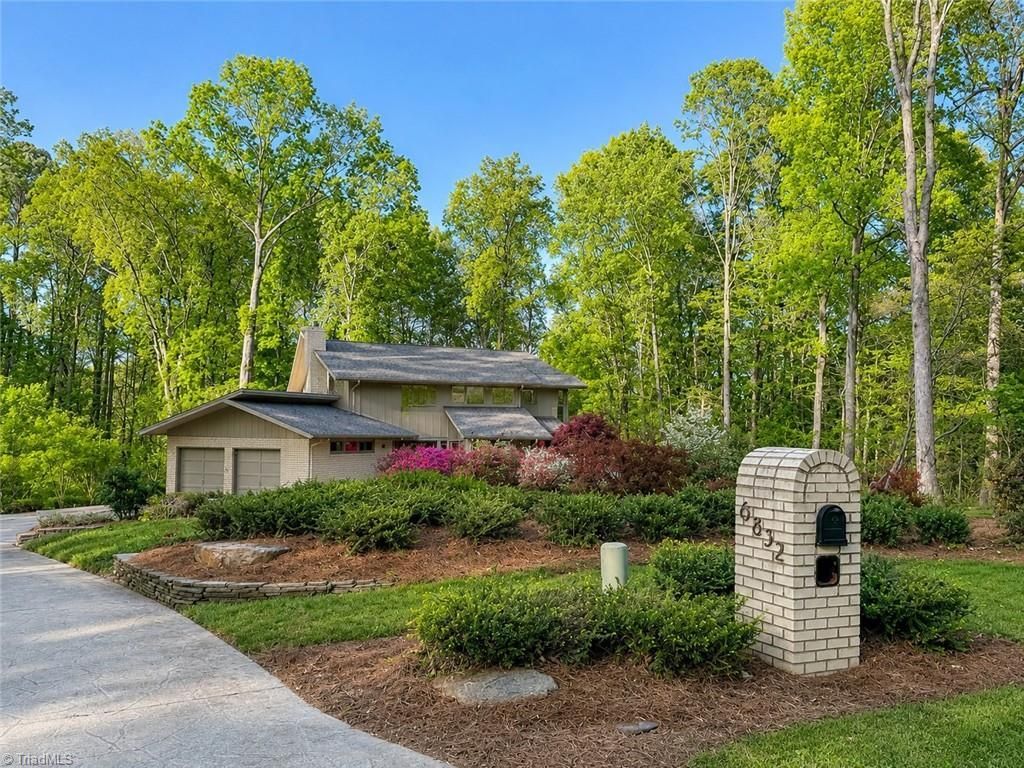
For the buyer who does not want ordinary, this architect-designed Mid-Century Modern residence overlooking the 14th hole of Colonial Country Club offers a rare blend of design, privacy, scale, and setting. Designed by renowned architect Jon Andre Condoret, the home features over 4,600 sq ft with soaring vaulted ceilings, expansive glass, warm natural materials, and a dramatic stone fireplace that set it apart from typical construction. The updated chef???s kitchen blends modern function with original mid-century character. A flexible layout offers room for entertaining, guests, multi-generational living, or everyday comfort. The lower level includes a game room, movie room, wine cellar, and access to outdoor living areas. Enjoy golf course views from the screened porch, elevated deck, balcony, or gas fire pit area. Set on over an acre with mature landscaping and no HOA, this is a rare modern classic that simply cannot be replicated today.
Property Features
Property Type: Residential - Single Family
Cooling: Central Air
Fireplaces: 2
Fuel Type: Natural Gas
Garage: Attached Garage
Garage: 2 car attached
Heating: Fireplace(s), Heat Pump, Natural Gas
Home Style: Contemporary
Lot Size: 1.12 Acres
Stories: 2.0
Year Built: 1976
Feature Descriptions
Appliance: Electric Water Heater
Days on Site: 1
Exterior: Brick, Wood Siding
Fireplace: Basement, Living Room
Lot Dimensions: 1.12 acre(s)
Sewer: Septic Tank
Swimming Pool: Yes
Total Rooms: 7
Water: Well
Water Heater: Electric
Listed By / Shown By
Listed By
Agency Name: NorthGroup Real Estate
Shown By
Agency Title: Lake Norman Realty
Agency Phone: 704-450-1175

Estimate Your Payment
Estimated Payment
$ 4,940.40 per month $4,683.73 Principal & Interest $0.00 Property Tax (data not provided by mls) $256.67 Homeowner's Insurance
6832 Colonial Club Drive | MLS# 1222134
This single family home located at 6832 Colonial Club Drive, Thomasville, NC 27360 is currently listed for sale with an asking price of $880,000. This property was built in 1976 and has 3 bedrooms and 3 full and 1 partial baths. Colonial Club Drive is located in the Colonial Country Club subdivision. Search Colonial Country Club real estate on www.lakenormanrealty.com today.