
BEDS4
BATHS2 full 1 partial
SQUARE FEET2,121
MLS#4403085
STATUSActive
PROPERTY TYPEResidential - Single Family
SUBDIVISIONLanden Glen
Property Description
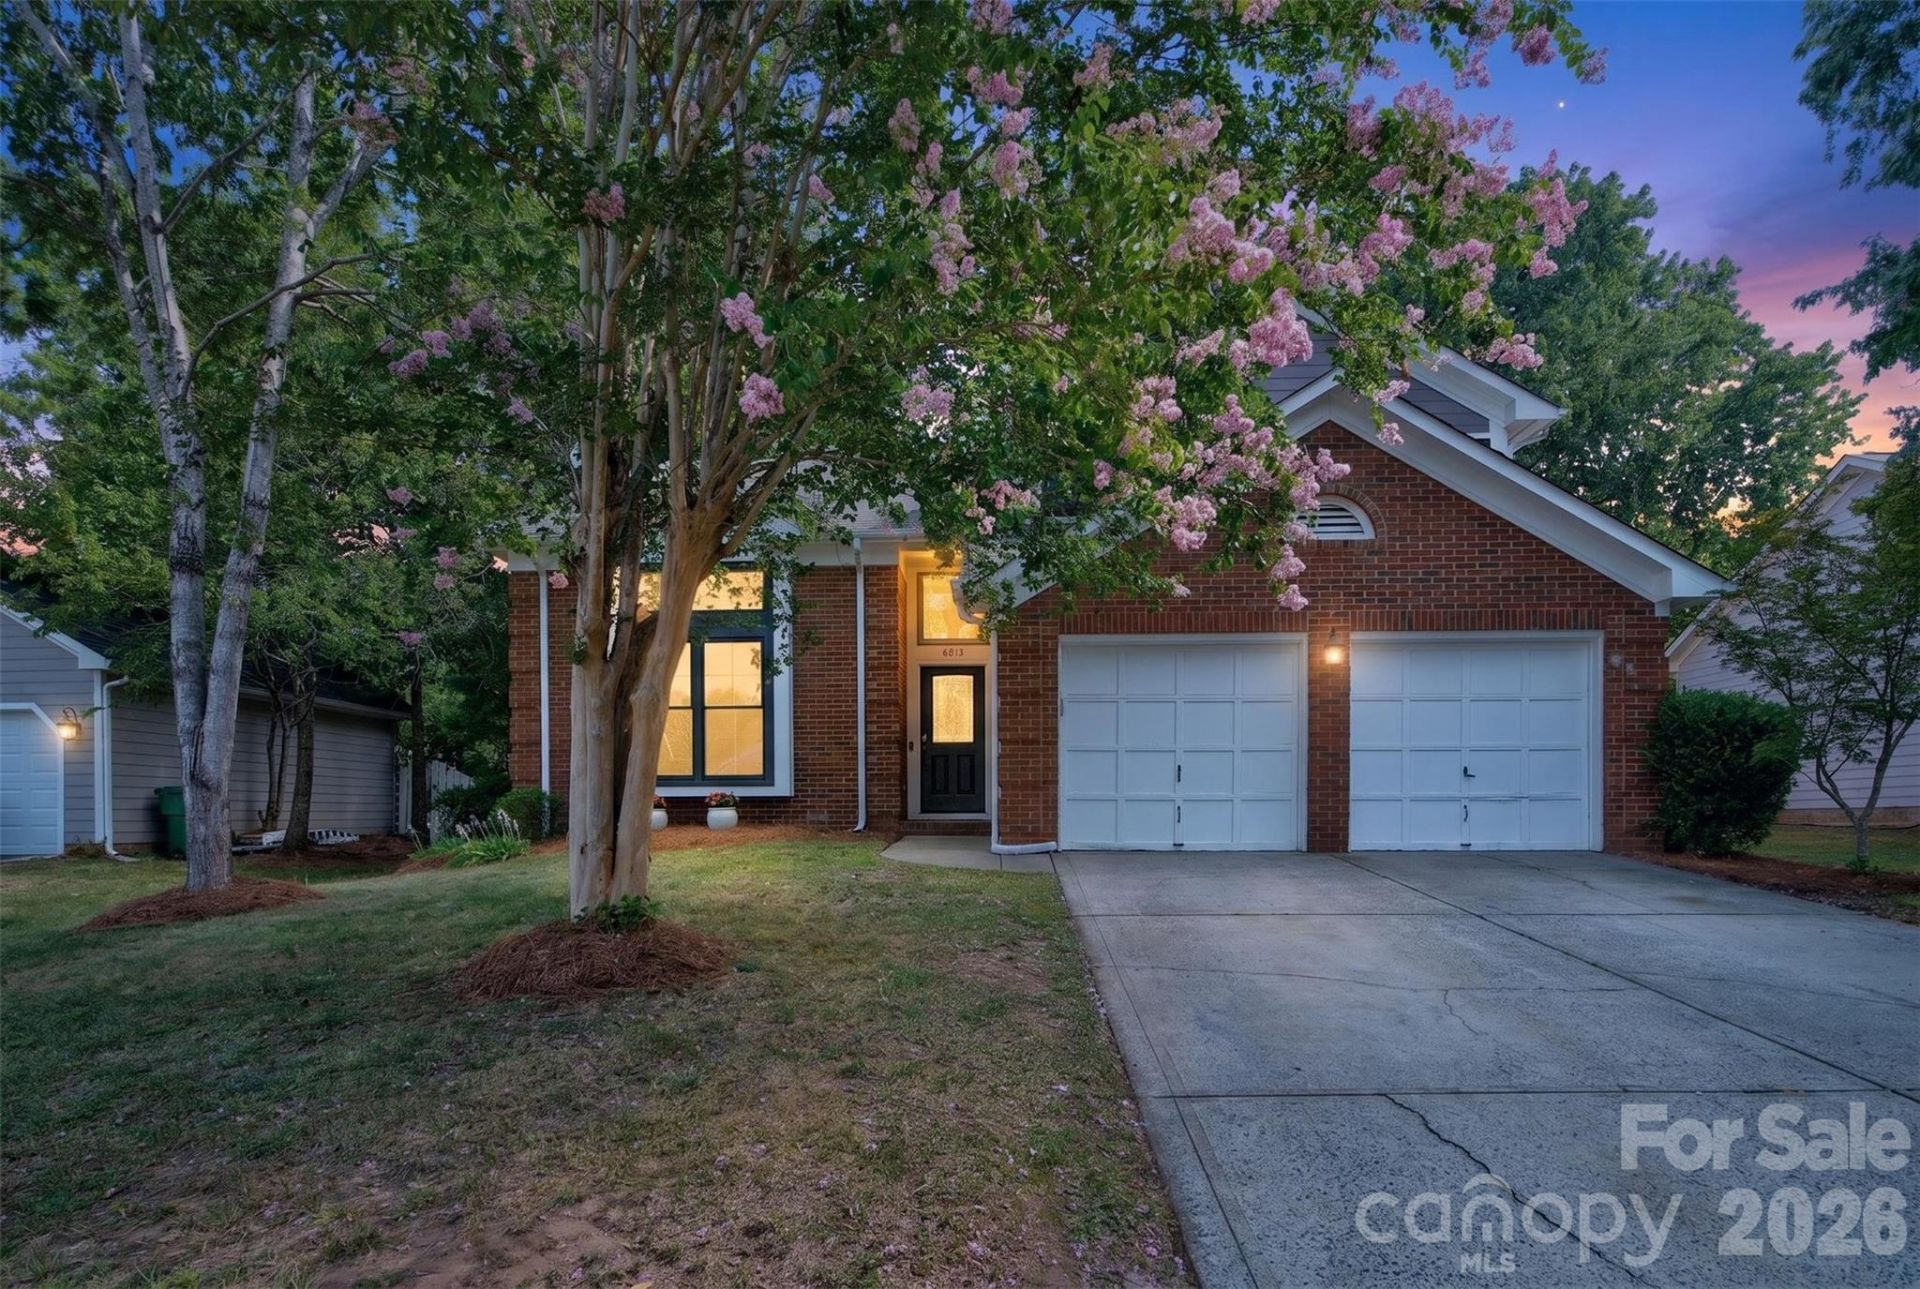
Tucked beneath mature trees in the desirable Landen Glen community, this move-in ready home has been thoughtfully updated by professional master craftsmen and is a true showstopper from the moment you arrive, boasting a stunning renovated kitchen and spa-inspired bathrooms throughout.Step inside to a soaring two-story living room bathed in natural light, where brand new luxury vinyl plank flooring spans the main level and upstairs and fresh interior paint sets an inviting tone. The dining room flows just off the entry, distinguished by elegant millwork and a dramatic tray ceiling, before opening into the beautifully renovated kitchen. Built for everyday living and entertaining alike, the kitchen features neutral white quartz countertops, striking navy and white cabinetry, dimensional subway pillow tile that extends all the way to the ceiling, stainless appliances including a 5-burner gas range with griddle, and a generous center island. A sun-filled breakfast area with a bay window alcove links the kitchen to the cozy family room, where a wood-burning, floor-to-ceiling brick fireplace with hearth and new expansive sliding glass doors frame views of the backyard and create an easy indoor-outdoor flow. Rounding out the main level are a convenient half bath, laundry room, extra storage, and access to the attached two-car garage, complete with a storage room featuring shelving, a built-in workbench, and its own entry door. Upstairs, the spacious primary suite offers a private retreat with a jaw-dropping, spa-inspired bath, complete with a freestanding soaking tub, frameless tiled shower, dual-sink vanity, skylight, and walk-in closet. Three additional bedrooms share a beautifully remodeled hall bath finished with a stylish freestanding vanity and porcelain tiled tub surround. Vytex Fortis replacement windows throughout the home deliver both energy efficiency and style, while the fully fenced backyard invites relaxation and entertaining with its expansive deck, fire pit, storage shed, and the cool shade of mature trees. Ideally located near the shopping, dining, and entertainment of Blakeney, Rea Farms, and Waverly, this exceptional home blends timeless style with everyday comfort. Don't miss your opportunity to make it yours.
Property Features
Property Type: Residential - Single Family
Fenced: Yes
Garage: 2 car attached
Heating: Central
Home Style: Transitional
Lot Size: 0.17 Acres
Roof Type: Composition
Year Built: 1993
Amenities
Attic Other
Built-in Features
Cable Prewire
Garden Tub
Kitchen Island
Open Floorplan
Storage
Walk-In Closet(s)
Feature Descriptions
Accessibility Features: Two or More Access Exits
Appliances: Dishwasher, Disposal, Dryer, Gas Range, Microwave, Refrigerator with Ice Maker, Self Cleaning Oven, Washer, Washer/Dryer
Community Features: None
Days on Site: 3
Exterior: Brick Partial, Hardboard Siding
Fireplace: Living Room, Wood Burning
Flooring: Tile, Vinyl
Foundation: Slab
HOA Fee: $13/ Monthly
Horse Amenities: None
Laundry: Electric Dryer Hookup, Utility Room, Inside, Main Level
Lot: Level, Private, Wooded
Lot Dimensions: 128x69x12973
Other Equipment: Other - See Remarks
Other Structures: Shed(s)
Parcel#: 229-321-13
Parking: Driveway, Attached Garage, Garage Door Opener, Garage Faces Front
Patio/Porch: Deck
Security: Smoke Detector(s)
Sewer: Public Sewer
Utilities: Cable Available, Natural Gas, Underground Power Lines, Underground Utilities
Water: City
Window Features: Insulated Window(s)
Local Schools
High School: Ballantyne Ridge
Middle School: Cato Ridge
Elementary School: Polo Ridge
Listed By / Shown By
Listed By
Agency Name: Keller Williams Ballantyne Area
Agency Contact: davidscibor@kw.com
Shown By
Agency Title: Lake Norman Realty
Agency Phone: 704-450-1175

Estimate Your Payment
Estimated Payment
$ 3,255.61 per month $3,086.47 Principal & Interest $0.00 Property Tax (data not provided by mls) $169.14 Homeowner's Insurance
6815 Oldecastle Court | MLS# 4403085
This single family home located at 6815 Oldecastle Court, Charlotte, NC 28277 is currently listed for sale with an asking price of $579,900. This property was built in 1993 and has 4 bedrooms and 2 full and 1 partial baths with 2121 sq. ft. Oldecastle Court is located in the Landen Glen subdivision. Search Landen Glen real estate on www.lakenormanrealty.com today.