
BEDS4
BATHS3 full 1 partial
MLS#1224025
STATUSActive
PROPERTY TYPEResidential - Single Family
SUBDIVISIONLochmere
Property Description
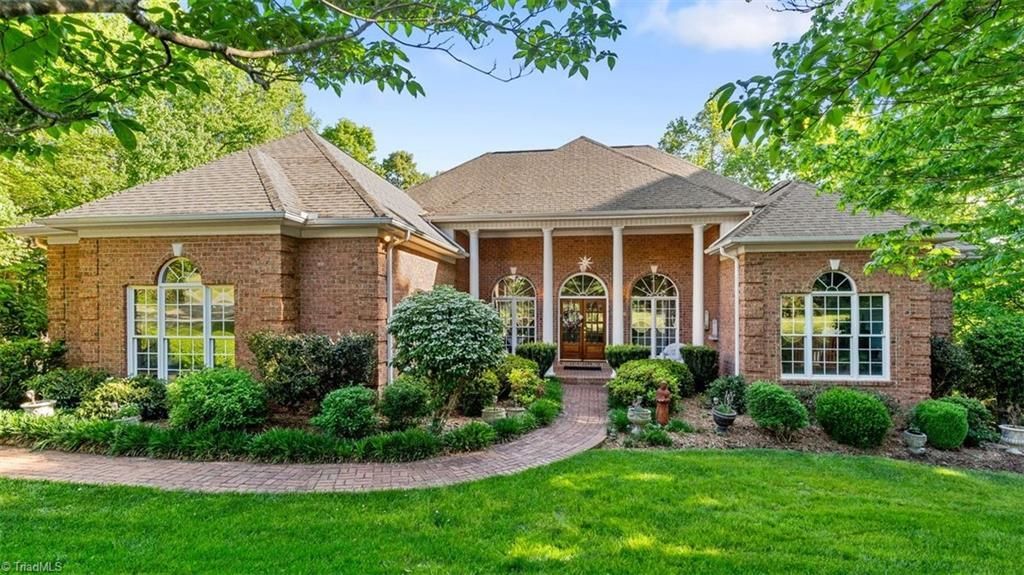
Beautiful custom home with spectacular pond views and approximately 5,195 SF of living space. This 4-bedroom, 3.5-bath home features a main-level primary suite, private study/library, and a huge family room perfect for entertaining. The kitchen offers a fireplace, center island, built-in glass-front cabinets, and abundant storage. Flexible dining areas provide multiple options for gatherings. Upstairs includes an office, sitting area, bedroom with full bath, and two walk-in attic storage areas. The finished basement features two bedrooms, a full bath, and a large recreation/family room with plenty of space for seating, games, and a pool table. Enjoy outdoor living from the spacious deck and patio overlooking the pond. The property includes ownership of approximately ¾ of the pond and offers a large workshop off the patio, ideal for woodworking,
Property Features
Property Type: Residential - Single Family
Cooling: Central Air
Fireplaces: 3
Fuel Type: Natural Gas
Garage: 2 car attached
Garage: Attached Garage, Side Load Garage
Heating: Forced Air, Natural Gas
Home Style: Transitional
Lot Size: 1.79 Acres
Stories: 2.0
Year Built: 2000
Feature Descriptions
Appliance: Microwave, Cooktop, Dishwasher, Gas Water Heater
Attic: Floored Attic, Walk in Attic
Days on Site: 23
Exterior: Brick
Fireplace: Gas Log, Dining Room, Living Room, See Remarks
Flooring: Carpet, Laminate, Tile
HOA: Yes
HOA Fee: 375
Interior: Built-in Features, Kitchen Island, Pantry, Separate Shower, Solid Surface Counter
Lot: Subdivided, Views
Lot Dimensions: 1.79 acre(s)
Sewer: Septic Tank
Total Rooms: 13
Water: Well
Water Heater: Gas
Local Schools
High School: Northern
Middle School: Northern
Elementary School: Summerfield
Listed By / Shown By
Listed By
Agency Name: RE/MAX Realty Consultants
Shown By
Agency Title: Lake Norman Realty
Agency Phone: 704-450-1175

Estimate Your Payment
Estimated Payment
$ 6,731.29 per month $6,381.58 Principal & Interest $0.00 Property Tax (data not provided by mls) $349.71 Homeowner's Insurance
6806 Buckley Drive | MLS# 1224025
This single family home located at 6806 Buckley Drive, Summerfield, NC 27358 is currently listed for sale with an asking price of $1,199,000. This property was built in 2000 and has 4 bedrooms and 3 full and 1 partial baths. Buckley Drive is located in the Lochmere subdivision. Search Lochmere real estate on www.lakenormanrealty.com today.