
BEDS3
BATHS2 full
SQUARE FEET1,326
MLS#4398997
STATUSActive
PROPERTY TYPEResidential - Single Family
SUBDIVISIONCreekside
Property Description
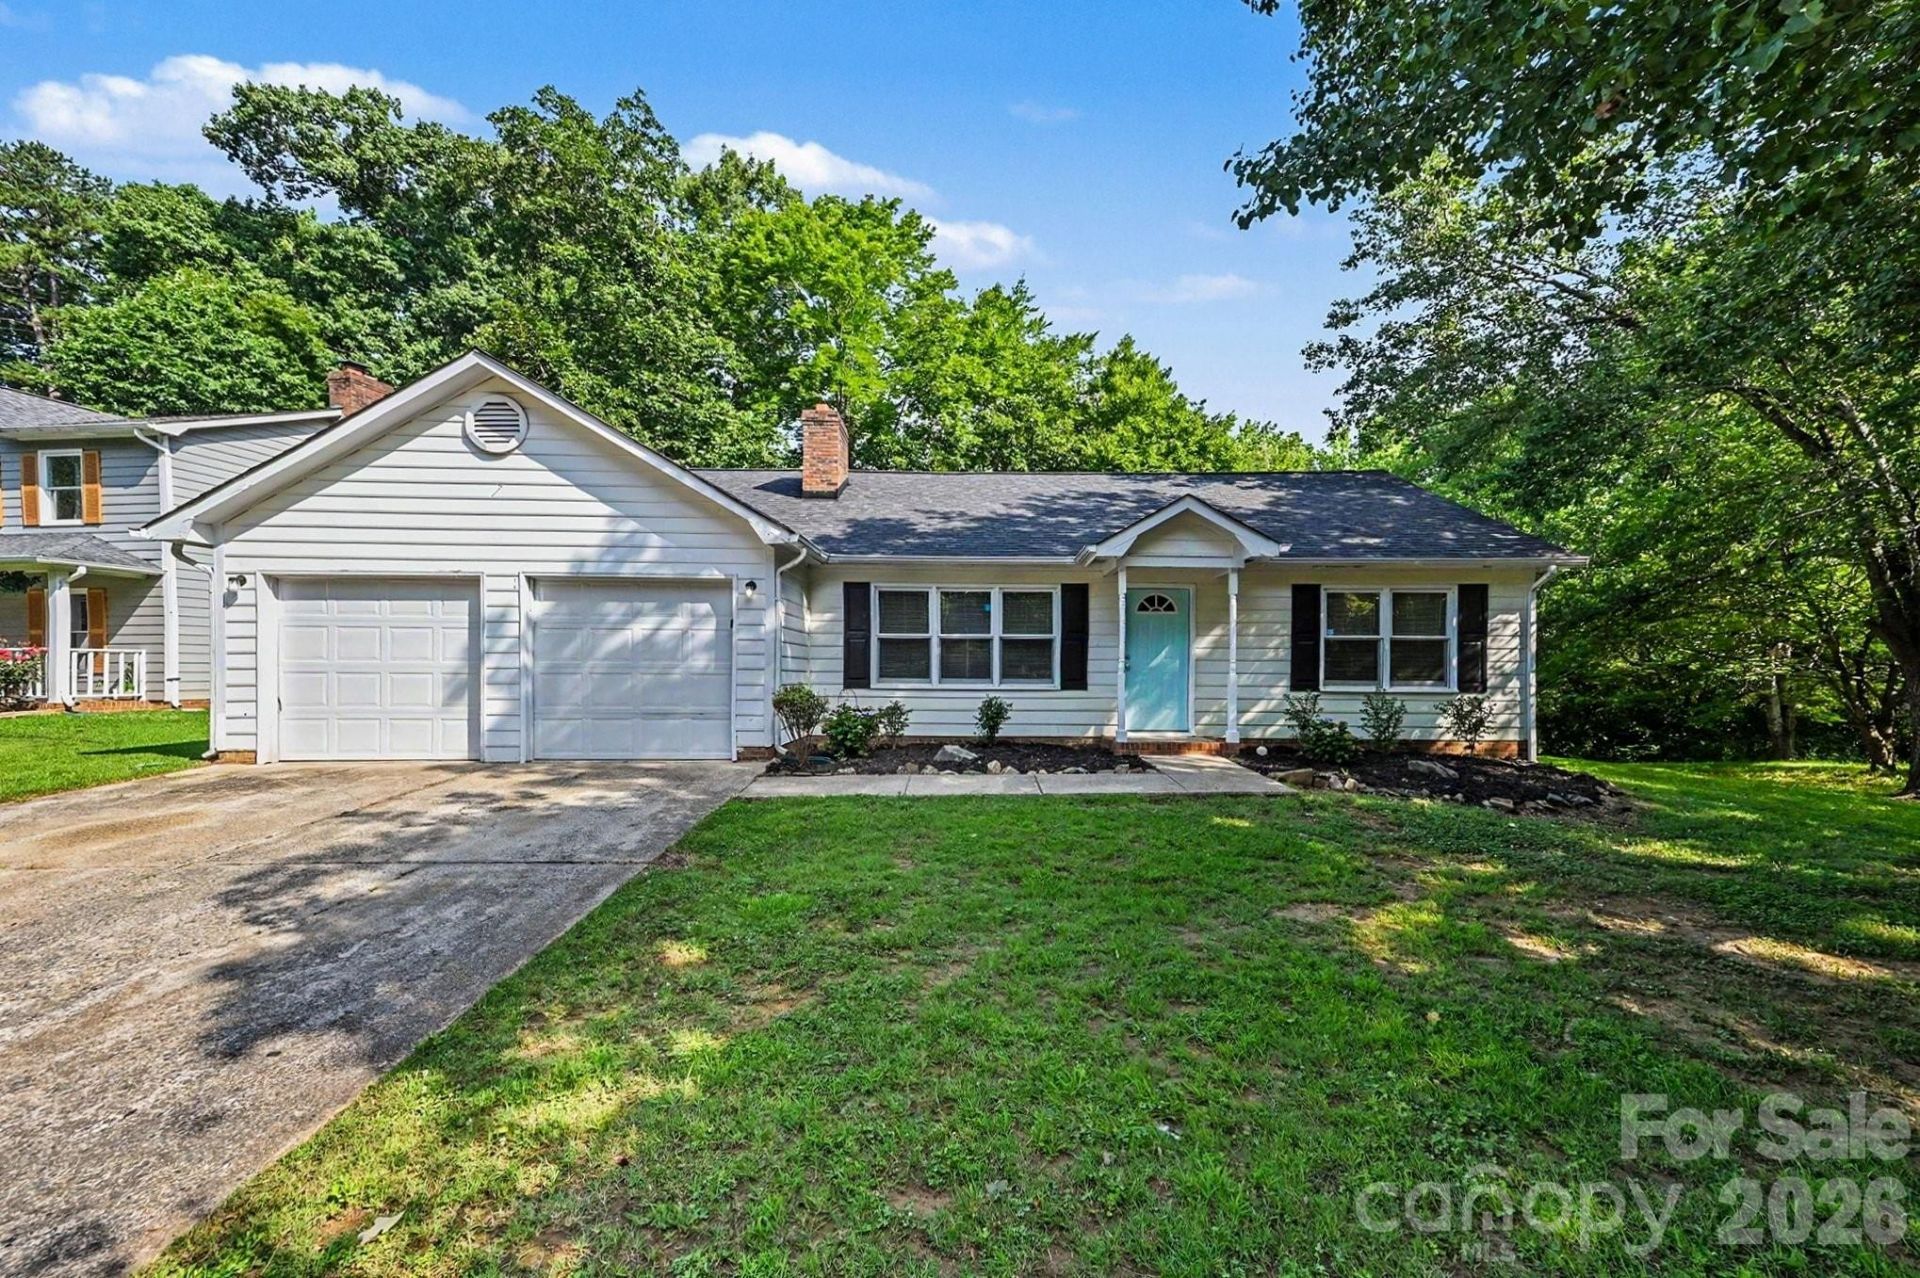
This exceptional 3-bedroom, 2-bathroom single-story home is in pristine, move-in ready condition, perfectly combining effortless stairs-free living with premium modern updates. The heart of the home features a beautifully refreshed kitchen fully outfitted with elegant granite countertops, creating a sophisticated and highly durable hub for meal preparation that seamlessly connects to the main living areas. Designed with a thoughtful layout, the interior transitions beautifully into the private quarters where all the bedrooms feature cozy, plush carpeting underfoot for added warmth, while leading outdoors to a spacious backyard that provides a wonderful private canvas for gardening, pets, or play. Complete with an attached 2-car garage providing secure parking and excellent extra utility storage, this turnkey residence is meticulously prepared for a completely stress-free transition into a stylish, relaxed lifestyle.
Property Features
Property Type: Residential - Single Family
Garage: 2 car attached
Heating: Forced Air, Natural Gas
Home Style: Traditional
Lot Size: 0.20 Acres
Roof Type: Composition
Year Built: 1989
Amenities
Attic Other
Feature Descriptions
Appliances: Dishwasher, Electric Oven, Electric Range, Gas Water Heater, Refrigerator
Exterior: Hardboard Siding
Flooring: Concrete, Laminate
Foundation: Slab
Laundry: Main Level
Lot: Cul-De-Sac, Wooded
Lot Dimensions: 21x28x38x123x77x95
Parcel#: 165-081-34
Parking: Attached Garage
Patio/Porch: Patio, Porch
Sewer: Public Sewer
Special View Info: City
Utilities: Underground Utilities
Water: City
Local Schools
High School: David W Butler
Middle School: Albemarle Road
Elementary School: Piney Grove
Listed By / Shown By
Listed By
Agency Name: Entera Realty LLC
Agency Contact: rsl@enterarealty.com
Shown By
Agency Title: Lake Norman Realty
Agency Phone: 704-450-1175

Estimate Your Payment
Estimated Payment
$ 1,795.95 per month $1,702.64 Principal & Interest $0.00 Property Tax (data not provided by mls) $93.30 Homeowner's Insurance
6804 Streamside Drive | MLS# 4398997
This single family home located at 6804 Streamside Drive , Charlotte, NC 28212 is currently listed for sale with an asking price of $319,900. This property was built in 1989 and has 3 bedrooms and 2 full baths with 1326 sq. ft. Streamside Drive is located in the Creekside subdivision. Search Creekside real estate on www.lakenormanrealty.com today.