
BEDS4
BATHS2 full 1 partial
SQUARE FEET2,408
MLS#4396979
STATUSActive Under Contract
PROPERTY TYPEResidential - Single Family
SUBDIVISIONIdlewild Farms
Property Description
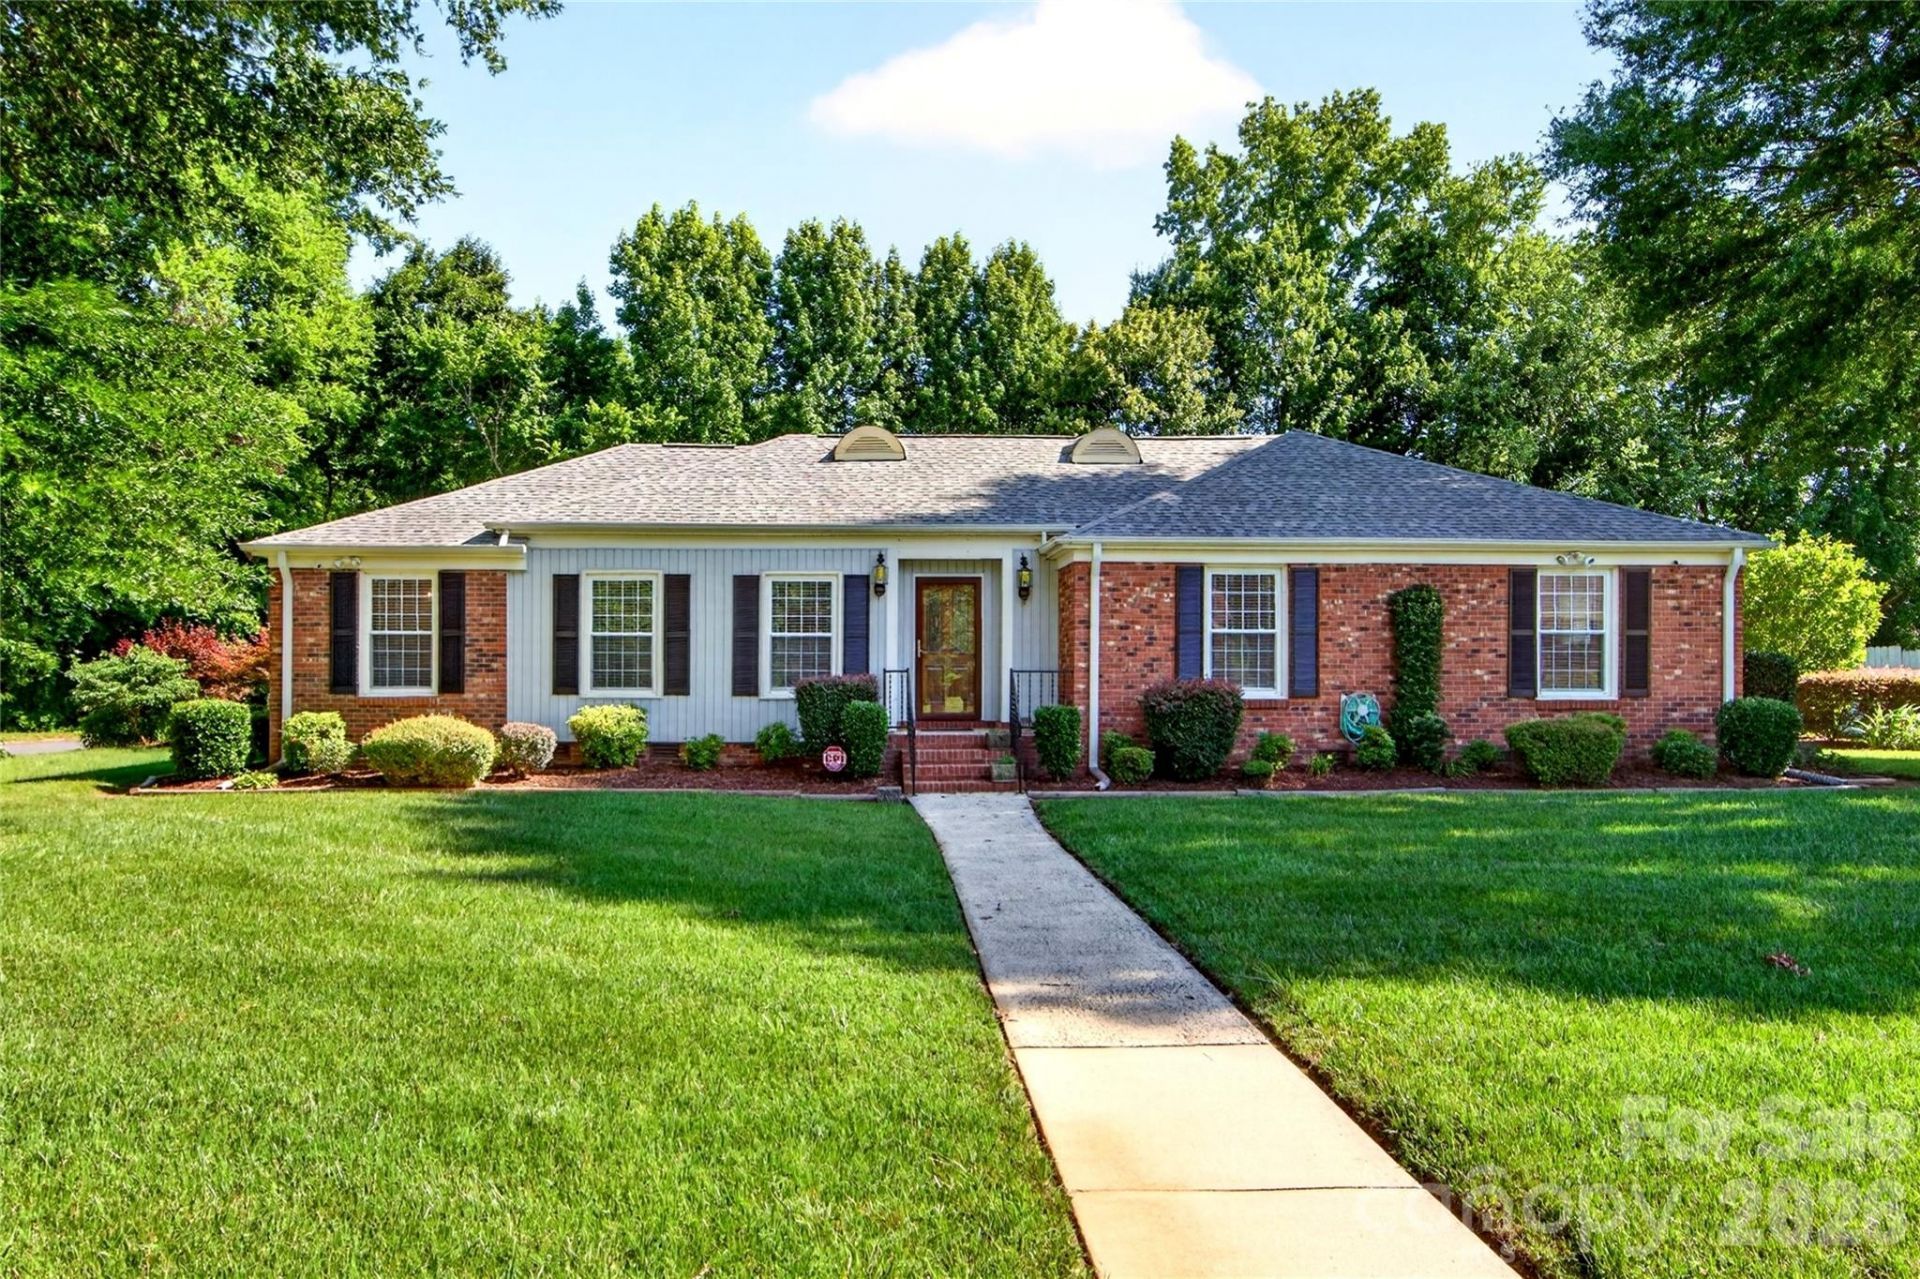
Welcome home to one of Idlewild Farms' best-kept secrets. This immaculate corner-homesite ranch sits on a private street behind mature, ornamental landscaping that makes the approach feel like an arrival. Four bedrooms, 2.5 baths, 2,408 heated square feet ? all on one level, true single-story living that's getting harder to find every year. Formal living and dining anchor one side of the home; an oversized great room and cozy classic family room anchors the other, built for the kind of gatherings that spill into every room. The spacious kitchen opens straight into a 261-square-foot enclosed sunroom, and from there, out to a private, fenced backyard with a grill station and a like-new patio under a pergola built for long evenings outside. Smart-screen TVs, refrigerator, and washer/dryer convey ? move in and exhale. A storage shed out back, a covered carport that easily accommodates two full-size trucks. Conveniently located within minutes to Downtown, 485 Loop, Southpark and University Area.
Property Features
Property Type: Residential - Single Family
Heating: Baseboard, Central, Natural Gas
Home Style: Ranch, Transitional
Lot Size: 0.37 Acres
Roof Type: Architectural Shingle
Stories: 1.0
Year Built: 1972
Amenities
Storage
Feature Descriptions
Appliances: Dishwasher, Disposal, Electric Cooktop, Electric Oven, Ice Maker, Oven, Plumbed For Ice Maker, Refrigerator, Refrigerator with Ice Maker, Washer/Dryer
Days on Site: 13
Exterior: Brick Partial, Vinyl
Fireplace: Family Room
Foundation: Crawl Space
Laundry: Gas Dryer Hookup, Laundry Room, Main Level, Washer Hookup
Lot: Corner Lot, Level, Wooded
Parcel#: 133-164-08
Parking: Attached Carport
Sewer: Public Sewer
Water: City
Local Schools
High School: Unspecified
Middle School: Unspecified
Elementary School: Unspecified
Listed By / Shown By
Listed By
Agency Name: The Jamison Group
Agency Contact: millstimothy@mac.com
Shown By
Agency Title: Lake Norman Realty
Agency Phone: 704-450-1175

Estimate Your Payment
Estimated Payment
$ 2,570.69 per month $2,437.14 Principal & Interest $0.00 Property Tax (data not provided by mls) $133.55 Homeowner's Insurance
6801 Rambling Rose Drive | MLS# 4396979
This single family home located at 6801 Rambling Rose Drive, Charlotte, NC 28212 is currently listed for sale with an asking price of $457,900. This property was built in 1972 and has 4 bedrooms and 2 full and 1 partial baths with 2408 sq. ft. Rambling Rose Drive is located in the Idlewild Farms subdivision. Search Idlewild Farms real estate on www.lakenormanrealty.com today.