
BEDS3
BATHS2 full
MLS#1230593
STATUSActive
PROPERTY TYPEResidential - Single Family
SUBDIVISIONHeritage Ridge
Property Description
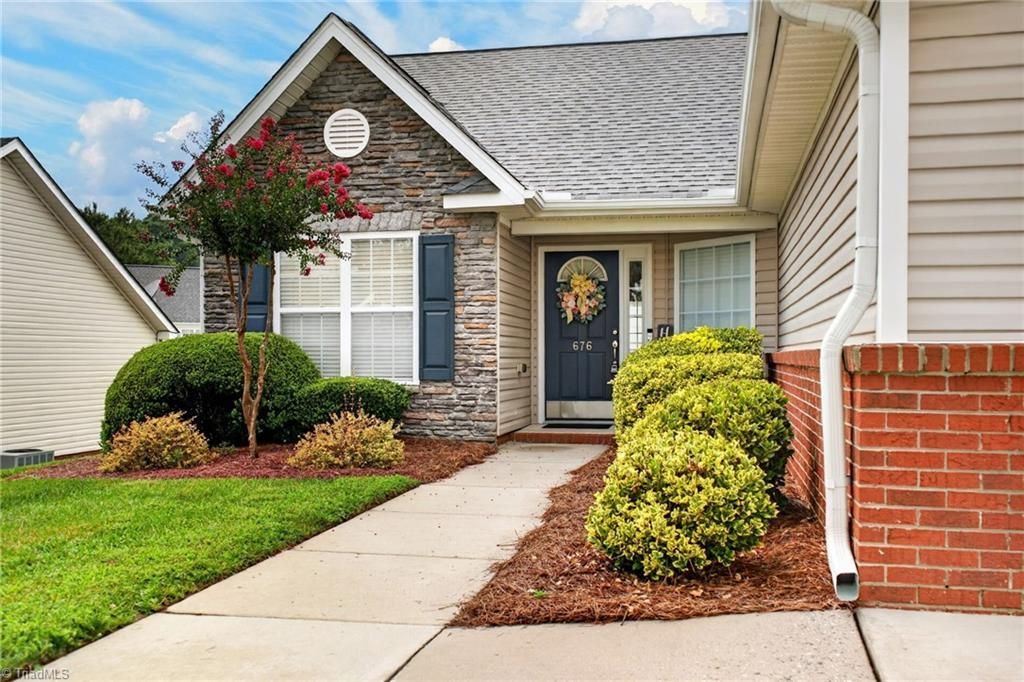
Welcome home to this beautifully maintained one-level townhome in the lovely Heritage Ridge community! Offering 3 bedrooms, 2 full baths, and a 2-car attached garage, this home combines comfort, convenience, and low-maintenance living. The bright, open floor plan is perfect for everyday living and effortless entertaining, featuring vaulted ceilings, abundant natural light, and a cozy living room with a gas log fireplace. The spacious primary suite offers an en suite bath and walk-in closet, while the secondary bedrooms provide generous storage. Additional storage is available with the pull-down attic in the garage. Step outside to enjoy the private, fenced patio with an electronic shade???the perfect spot to relax with your morning coffee or gather with friends. Fresh, neutral paint and thoughtful updates make this home truly move-in ready. Best of all, the washer, dryer, and refrigerator all convey, making your move even easier!
Property Features
Property Type: Residential - Single Family
Cooling: Central Air
Fireplaces: 1
Fuel Type: Natural Gas
Garage: Attached Garage, Front Load Garage
Garage: 2 car attached
Heating: Forced Air, Natural Gas
Home Style: Ranch
Lot Size: 0.10 Acres
Stories: 1.0
Year Built: 2008
Feature Descriptions
Appliance: Gas Water Heater
Attic: Floored Attic, Pulldown Stairs
Days on Site: 12
Exterior: Brick, Vinyl Siding
Fireplace: Gas Log, Living Room
Flooring: Carpet, Laminate
Foundation: Slab
HOA: Yes
HOA Fee: 150
Interior: Ceiling Fan(s), Vaulted Ceiling(s)
Lot: Subdivided
Lot Dimensions: 0.10 acre(s)
Sewer: Public Sewer
Total Rooms: 6
Water: Public
Water Heater: Gas
Local Schools
High School: Ledford
Middle School: Ledford
Elementary School: Wallburg
Listed By / Shown By
Listed By
Agency Name: United Realty Group Inc
Shown By
Agency Title: Lake Norman Realty
Agency Phone: 704-450-1175

Estimate Your Payment
Estimated Payment
$ 1,459.66 per month $1,383.83 Principal & Interest $0.00 Property Tax (data not provided by mls) $75.83 Homeowner's Insurance
676 Chas Court | MLS# 1230593
This single family home located at 676 Chas Court, High Point, NC 27265 is currently listed for sale with an asking price of $260,000. This property was built in 2008 and has 3 bedrooms and 2 full baths. Chas Court is located in the Heritage Ridge subdivision. Search Heritage Ridge real estate on www.lakenormanrealty.com today.