
BEDS3
BATHS2 full
SQUARE FEET2,394
MLS#4406134
STATUSComing Soon
PROPERTY TYPEResidential - Single Family
SUBDIVISIONFox Run
Property Description
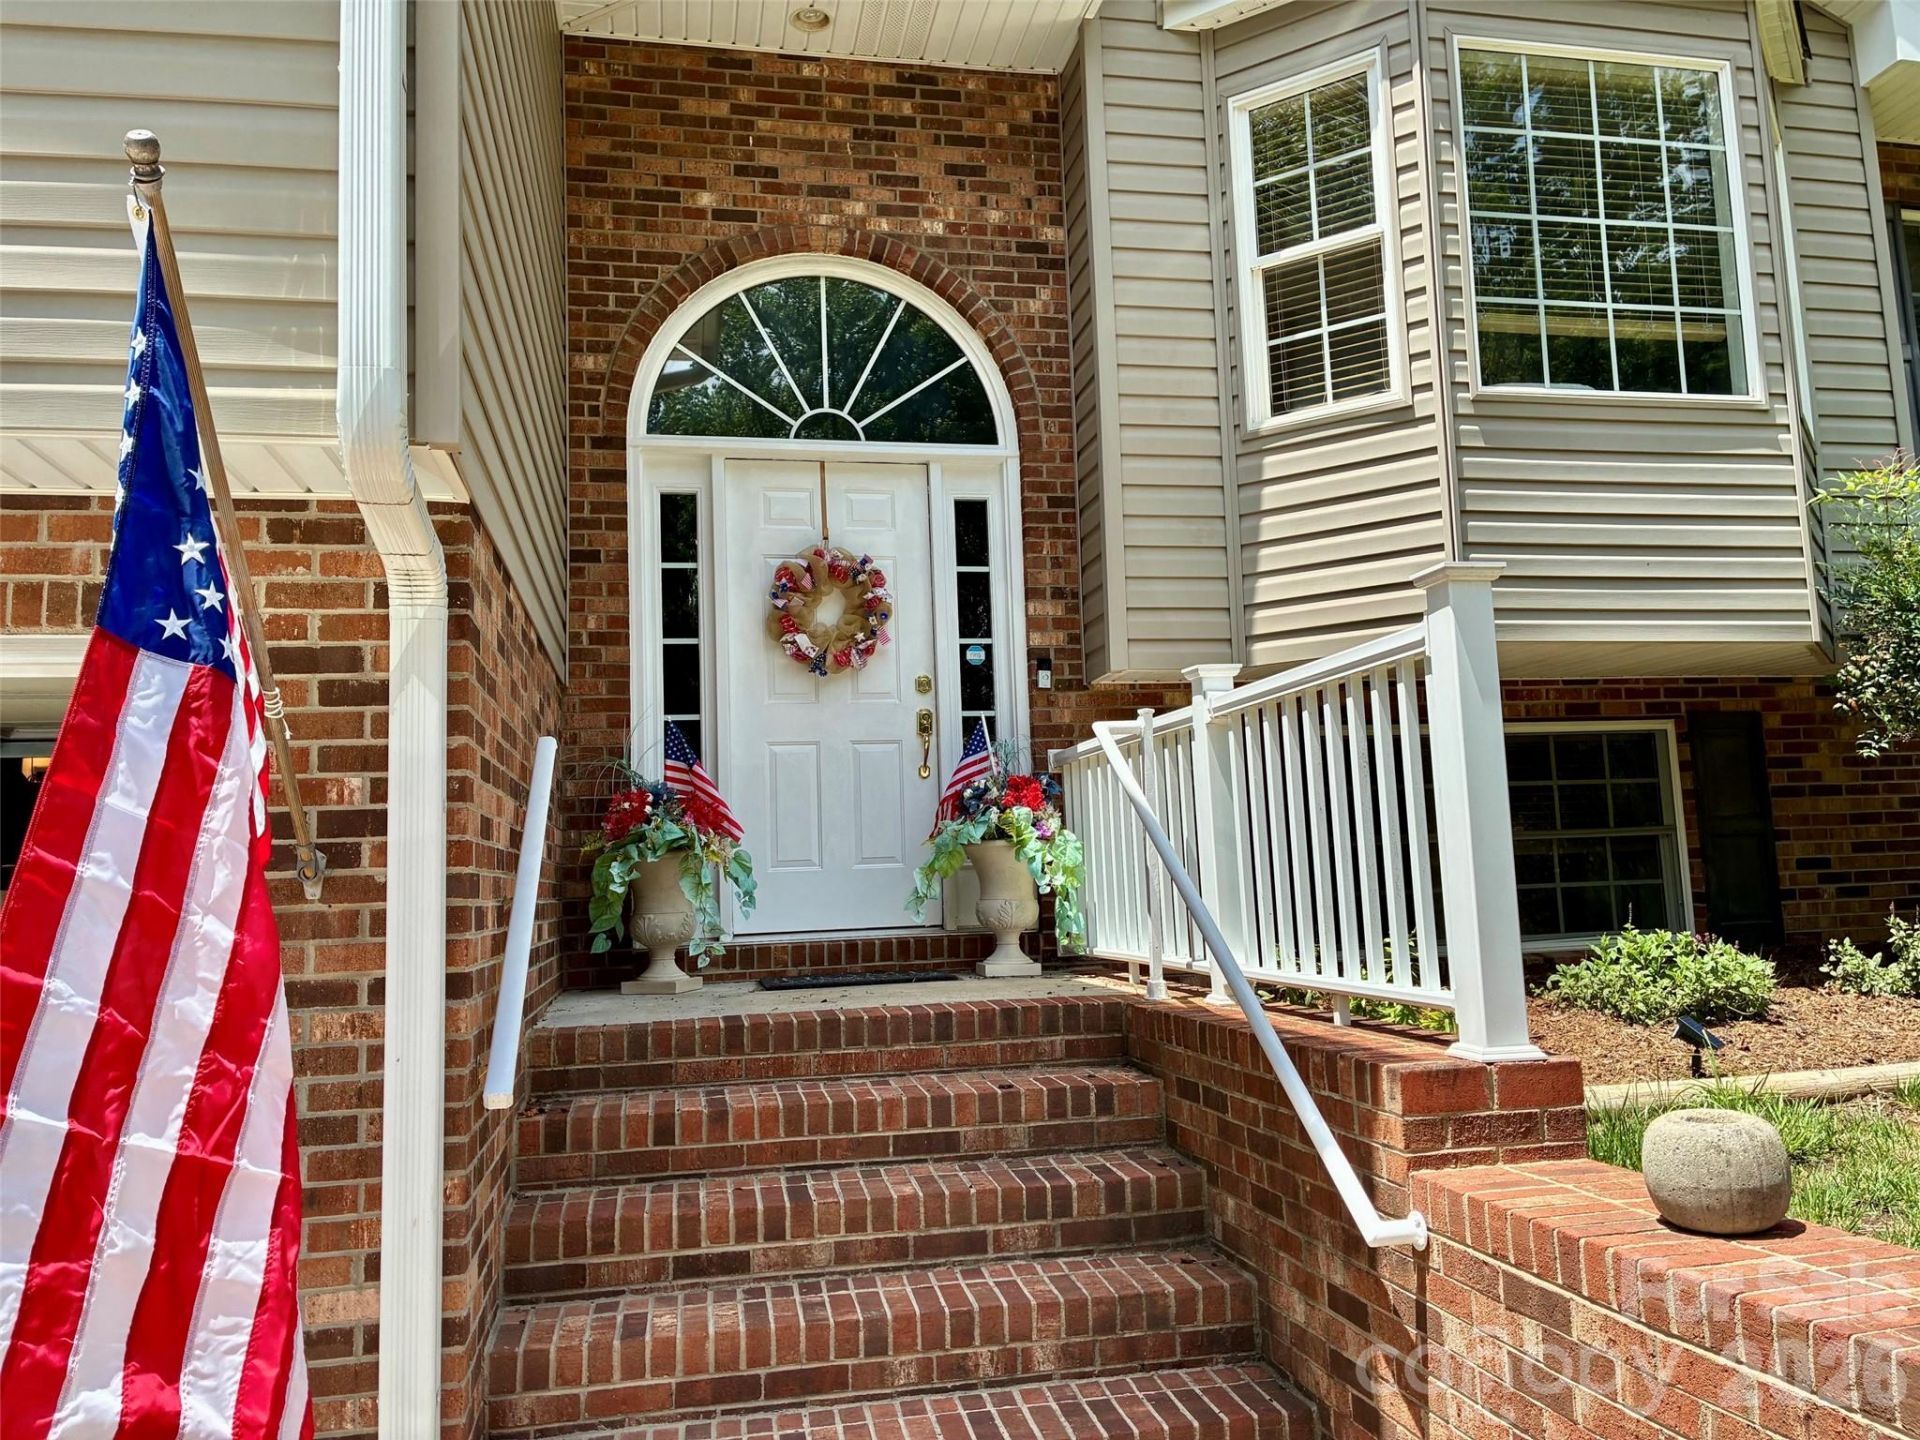
Professional photos / measurements soon. Welcome home to this beautifully maintained 3-bedroom, 2.5-bath home in a wonderful community with easy access to Hwy. 115, Hwy. 421. & Hwy. 18 & 268. This move-in ready home features hardwood floors, a cozy fireplace, and a front-entry two-car garage. The kitchen offers granite countertops, newer stainless steel appliances?including the refrigerator, stove, and microwave?and opens to inviting living spaces. Granite countertops continue in the bathrooms. Relax in the beautiful sunroom or enjoy the deck overlooking the landscaped yard. All three bedrooms are on the main level, while the finished basement features a spacious bonus room with a half bath?perfect for a media room, home office, gym, or playroom. Additional highlights include a new water heater (2024) and a 12' x 24' utility building for extra storage. This well-cared-for home combines comfort, versatility, and a fantastic location. Don't miss your chance to make it yours!
Property Features
Property Type: Residential - Single Family
Basement: Yes
Basement: Basement Garage Door, Partially Finished
Garage: 2
Heating: Heat Pump
Lot Size: 0.57 Acres
Roof Type: Architectural Shingle
Year Built: 2002
Feature Descriptions
Appliances: Dishwasher, Disposal, Microwave, Oven, Refrigerator, Washer/Dryer
Exterior: Brick Partial, Vinyl
Fireplace: Great Room
Flooring: Carpet
Foundation: Basement
Laundry: Main Level
Other Equipment: Fuel Tank - Leased
Other Structures: Outbuilding
Parcel#: 2201425
Parking: Basement, Driveway, Garage Faces Front
Patio/Porch: Deck
Sewer: Septic Installed
Water: County Water
Local Schools
High School: Unspecified
Middle School: Unspecified
Elementary School: Unspecified
Listed By / Shown By
Listed By
Agency Name: Keller Williams Unified
Agency Contact: tammy.ELLIOTT@kw.com
Shown By
Agency Title: Lake Norman Realty
Agency Phone: 704-450-1175

Estimate Your Payment
Estimated Payment
$ 2,408.44 per month $2,283.32 Principal & Interest $0.00 Property Tax (data not provided by mls) $125.13 Homeowner's Insurance
675 Country Club Road | MLS# 4406134
This single family home located at 675 Country Club Road , Wilkesboro, NC 28697 is currently listed for sale with an asking price of $429,000. This property was built in 2002 and has 3 bedrooms and 2 full baths with 2394 sq. ft. Country Club Road is located in the Fox Run subdivision. Search Fox Run real estate on www.lakenormanrealty.com today.