
BEDS3
BATHS2 full 1 partial
MLS#1230414
STATUSPending
PROPERTY TYPEResidential - Single Family
SUBDIVISIONBrightwood Farm
Property Description
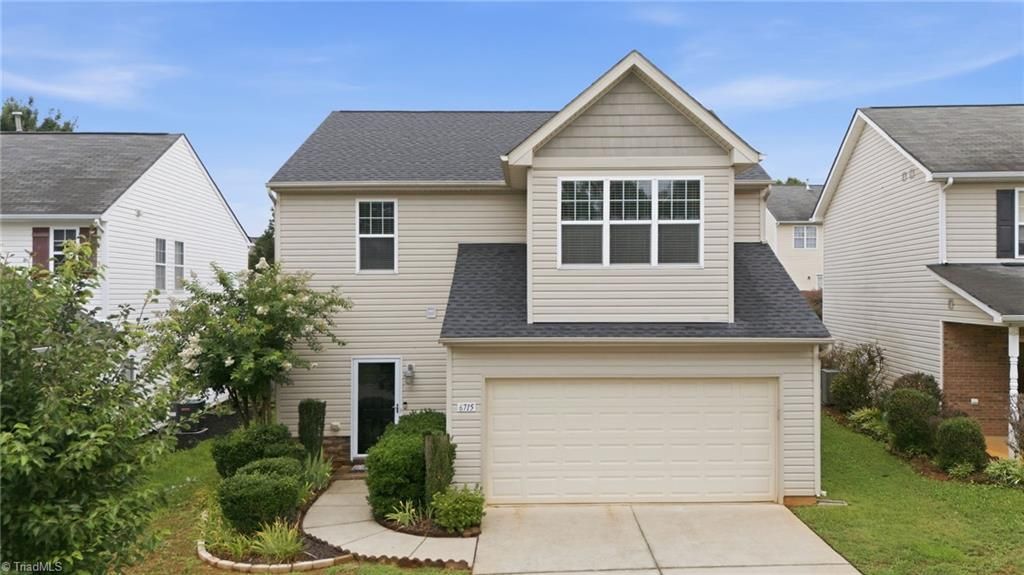
Welcome to this beautifully maintained home in the Brightwood Farm Neighborhood! This community offers sidewalks for strolling, a pool, tennis courts, covered picnic tables, a clubhouse, and a gym. 6715 Winners Drive has an inviting open-concept floor plan, making this home perfect for comfortable everyday living and effortless entertaining space. Spacious living room with a gas log fireplace. The well-appointed kitchen features ample cabinet and granite counter space, making meals a breeze. Your primary suite provides a peaceful retreat with a private bath and spacious closet. Additional bedrooms offer flexibility for guests, a home office, or hobbies. Outside enjoy the private fenced backyard, ideal for relaxing and grilling. Conveniently located with easy access to I-40/I-85, this home offers a quick commute to shopping, dining, parks, and everyday conveniences. Don't miss this opportunity to own a move-in-ready home that combines comfort, convenience, and a fantastic location!
Property Features
Property Type: Residential - Single Family
Cooling: Central Air
Fenced: Yes
Fireplaces: 1
Fuel Type: Natural Gas
Garage: 2 car attached
Garage: Attached Garage
Heating: Forced Air, Natural Gas
Lot Size: 0.12 Acres
Stories: 2.0
Year Built: 2012
Feature Descriptions
Appliance: Microwave, Dishwasher, Free-Standing Range, Gas Water Heater
Days on Site: 17
Exterior: Garden
Exterior: Vinyl Siding
Fireplace: Gas Log, Living Room
Flooring: Carpet, Vinyl, Wood
Foundation: Slab
HOA: Yes
HOA Fee: 84
Interior: Ceiling Fan(s), Dead Bolt(s), Soaking Tub, Pantry, Separate Shower, Solid Surface Counter
Lot: Cleared
Lot Dimensions: 0.12 acre(s)
Sewer: Public Sewer
Swimming Pool: Yes
Total Rooms: 7
Water: Public
Water Heater: Gas
Local Schools
High School: Eastern Guilford
Middle School: Eastern Guilford
Elementary School: Sedalia
Listed By / Shown By
Listed By
Agency Name: RE/MAX Realty Consultants
Shown By
Agency Title: Lake Norman Realty
Agency Phone: 704-450-1175

Estimate Your Payment
Estimated Payment
$ 1,515.80 per month $1,437.05 Principal & Interest $0.00 Property Tax (data not provided by mls) $78.75 Homeowner's Insurance
6715 Winners Drive | MLS# 1230414
This single family home located at 6715 Winners Drive, Whitsett, NC 27377 is currently listed for sale with an asking price of $270,000. This property was built in 2012 and has 3 bedrooms and 2 full and 1 partial baths. Winners Drive is located in the Brightwood Farm subdivision. Search Brightwood Farm real estate on www.lakenormanrealty.com today.