
BEDS4
BATHS3 full 1 partial
SQUARE FEET2,315
MLS#4398850
STATUSActive
PROPERTY TYPEResidential - Single Family
SUBDIVISIONWolf Laurel
Property Description
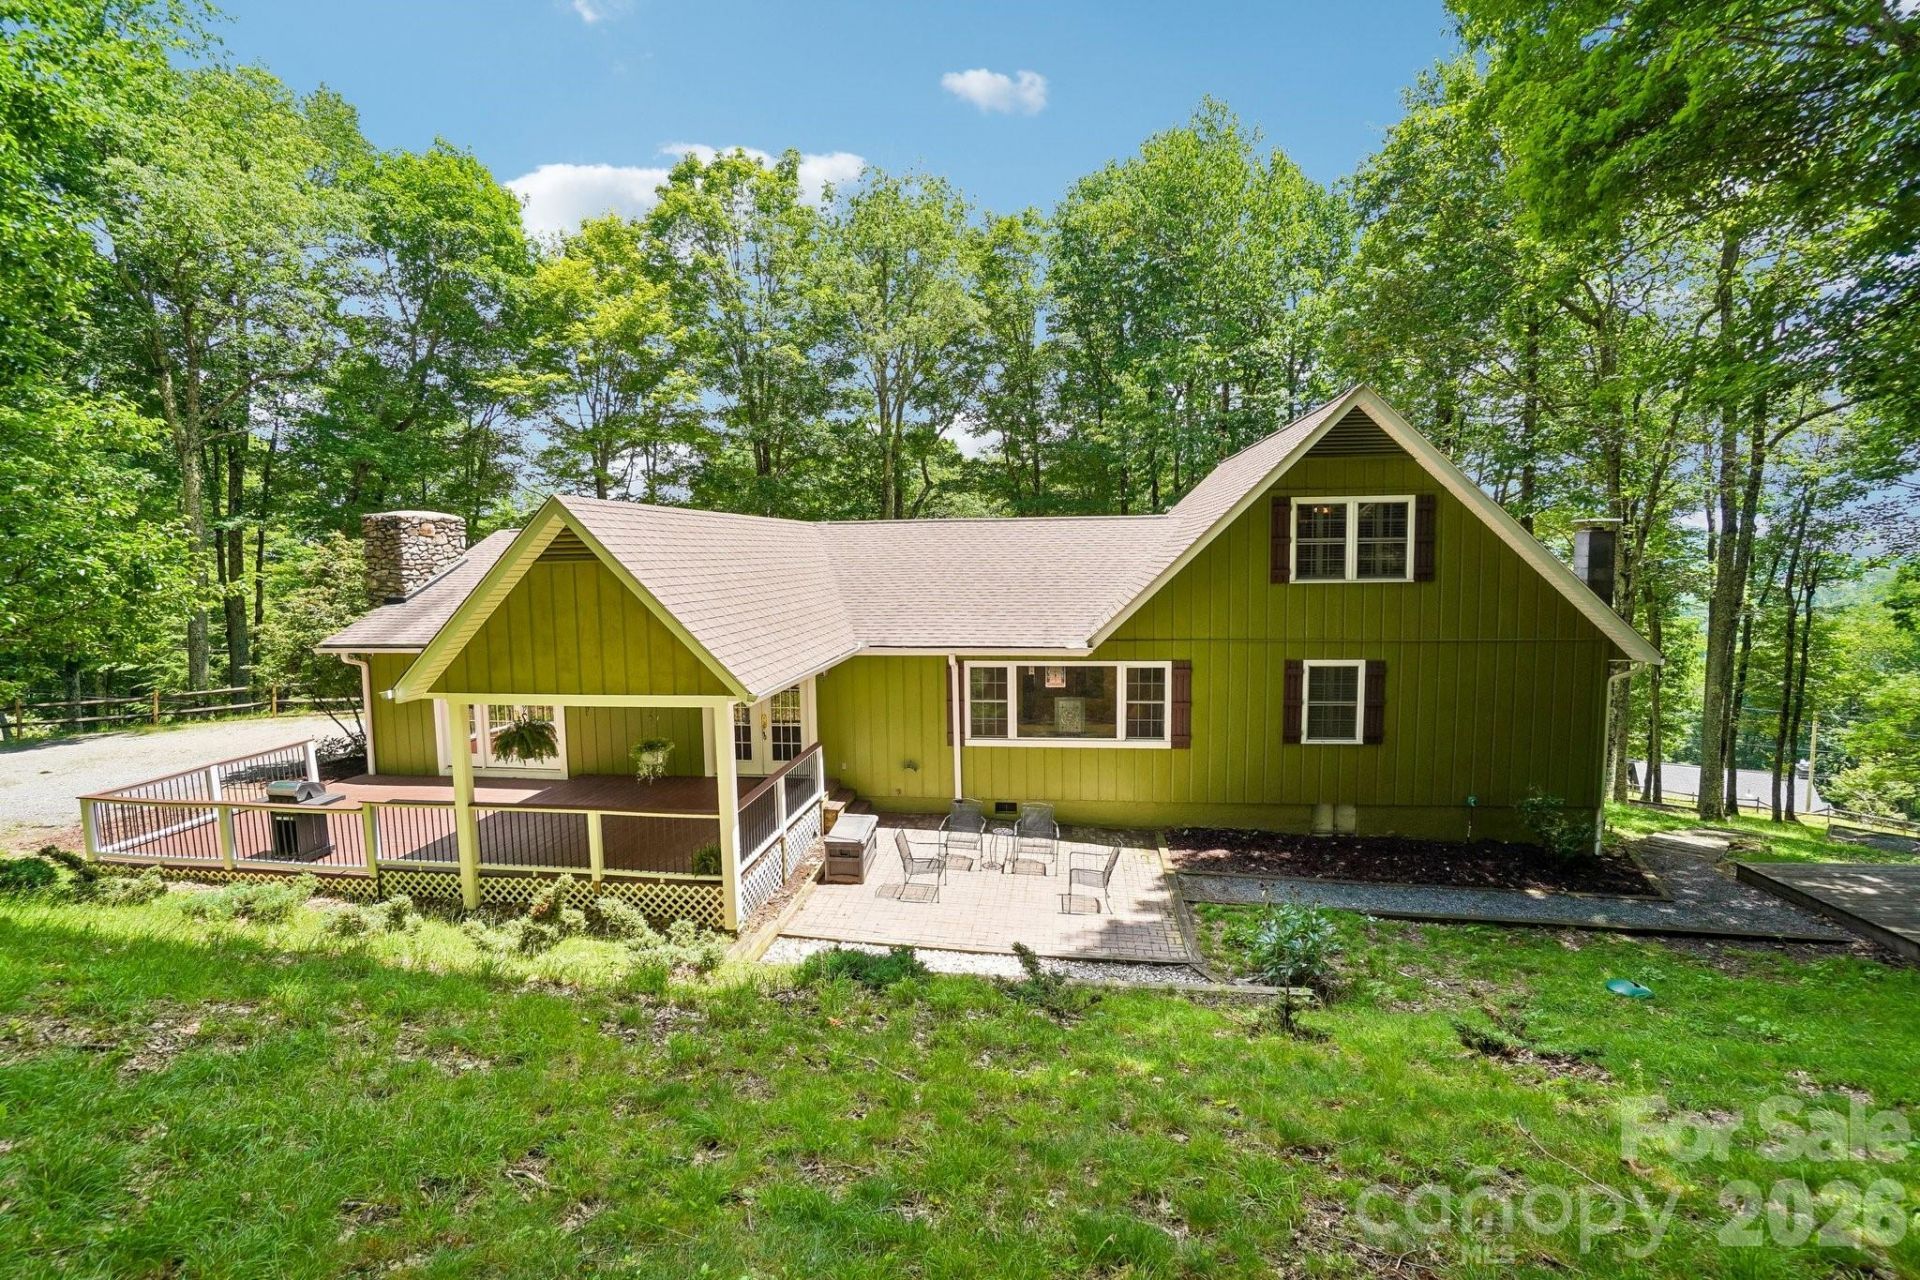
Spacious contemporary mountain home that has been updated throughout located on corner lot with Big Bald and some mtn views. Updated kitchen with tons of granite counter space, under cabinet lighting, newer windows, lots of cabinets, lighted display cabinet. Kitchen island w/gas range top, double oven, breakfast bar, stainless appliances. Dining room space, great room w/built in shelves, fireplace, family room w/fireplace and T&G ceilings. Both access patio, covered deck area. Foyer, primary on main level w/wood floors, attached bathroom w/tiled shower, granite counters and tiled floors. Guest bedroom and bath with granite counter, tiled shower on main level. Two bedrooms, guest bath upstairs with shower only and skylight. Full unfinished basement for storage or additional elbow room. Furnishings are negotiable (some items are not available), newer oil furnace, central AC, hot water on demand, double garage w/workshop area. Flat driveway with plenty of parking. Tons of closets and storage area. This home offers so much for a part- or full-time home. Nicely landscaped, fire pit area, year-round access and high elevation. Seller is a non-equity Village Club member; buyers are not required to be members; buyers have the option to join the Village Club and/or POA. Country Club/golf course and fitness center require a separate membership to use facility.
Property Features
Property Type: Residential - Single Family
Basement: Exterior Entry, Interior Entry, Storage Space, Unfinished, Walk-Out Access, Walk-Up Access
Basement: Yes
Garage: 2 car attached
Heating: Forced Air, Oil
Home Style: Contemporary
Lot Size: 1.01 Acres
Roof Type: Architectural Shingle
Year Built: 1973
Amenities
Breakfast Bar
Built-in Features
Entrance Foyer
Kitchen Island
Open Floorplan
Split Bedroom
Storage
Walk-In Closet(s)
Feature Descriptions
Accessibility Features: Two or More Access Exits
Appliances: Dishwasher, Disposal, Double Oven, Dryer, Exhaust Hood, Gas Cooktop, Microwave, Refrigerator, Tankless Water Heater, Wall Oven, Washer, Washer/Dryer
Community Features: Clubhouse, Fitness Center, Game Court, Gated, Golf, Outdoor Pool, Pickleball, Picnic Area, Playground, Pond, Recreation Area, Ski Slopes, Sport Court, Tennis Court(s), Walking Trails
Days on Site: 6
Exterior: Wood
Fireplace: Family Room, Gas Log, Great Room, Propane
Flooring: Tile, Wood
Foundation: Basement
HOA Fee: $1382.87/ Annually
Laundry: Electric Dryer Hookup, Inside, Laundry Room, Main Level, Washer Hookup
Lot: Corner Lot, Rolling Slope, Sloped, Views
Other Equipment: Fuel Tank - Leased
Parcel#: 986202590210.000
Parking: Driveway, Attached Garage, Garage Door Opener, Garage Faces Side
Patio/Porch: Covered, Front Porch, Patio, Rear Porch
Security: Security Service
Sewer: Septic Installed
Special View Info: Mountain(s)
Utilities: Cable Available, Electricity Connected, Fiber Optics, Propane
Water: Community Well
Window Features: Insulated Window(s), Window Treatments
Local Schools
High School: Mountain Heritage
Middle School: East Yancey
Elementary School: Burnsville
Listed By / Shown By
Listed By
Agency Name: Wolf Mountain Realty, Inc.
Agency Contact: wolfgirl1360@aol.com
Shown By
Agency Title: Lake Norman Realty
Agency Phone: 704-450-1175

Estimate Your Payment
Estimated Payment
$ 3,587.40 per month $3,401.03 Principal & Interest $0.00 Property Tax (data not provided by mls) $186.38 Homeowner's Insurance
671 Trillium Lane | MLS# 4398850
This single family home located at 671 Trillium Lane , Mars Hill, NC 28754 is currently listed for sale with an asking price of $639,000. This property was built in 1973 and has 4 bedrooms and 3 full and 1 partial baths with 2315 sq. ft. Trillium Lane is located in the Wolf Laurel subdivision. Search Wolf Laurel real estate on www.lakenormanrealty.com today.