
BEDS2
BATHS2 full
MLS#1228342
STATUSActive
PROPERTY TYPEResidential - Single Family
SUBDIVISIONCarriage Village
Property Description
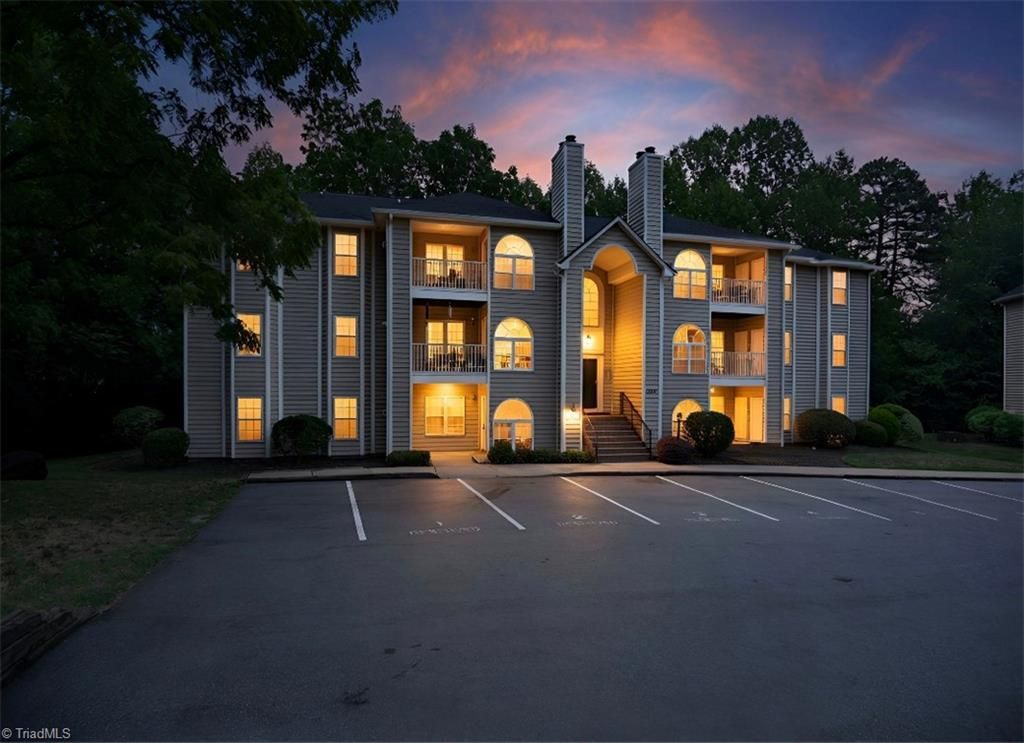
Welcome to this ground-floor condo in the Carriage Village community. Offering 2 bedrooms, 2 full baths, and fantastic modern upgrades, this home delivers the perfect blend of low-maintenance living and ultimate convenience. Enjoy true peace of mind with major mechanical systems recently replaced, featuring a new heat pump (2024) and a new hot water heater (2025).Functional Layout: Includes a dedicated laundry room that easily accommodates a full-size washer and dryer.Dual-Entry Access: Enter via the front door through a secure common hallway with a video entry system, or use the ground-floor patio door for easy, stairs-free access.The community association is exceptionally well-managed and includes a reserve funding plan to ensure future capital replacement projects are fully funded. Your monthly dues cover water, sewer, and trash removal, Master Ins Policy, pest and termite control exterior building maintenance, common hallways, stairwells, and landscaping.
Property Features
Property Type: Residential - Single Family
Cooling: Heat Pump
Fireplaces: 1
Fuel Type: Electric
Garage: None
Heating: Heat Pump, Electric
Home Style: Condo Lower
Lot Size: 0.02 Acres
Stories: 1.0
Year Built: 1994
Feature Descriptions
Appliance: Microwave, Cooktop, Dishwasher, Disposal, Range, Ice Maker, Range Hood, Gas Water Heater
Attic: No Access
Days on Site: 2
Exterior: Vinyl Siding
Fireplace: Gas Log, Living Room
Flooring: Laminate
Foundation: Slab
HOA: Yes
HOA Fee: 285
Interior: Ceiling Fan(s), Dead Bolt(s), Pantry
Lot: City Lot, Subdivided
Lot Dimensions: 0.02 acre(s)
Sewer: Public Sewer
Total Rooms: 6
Water: Public
Water Heater: Gas
Local Schools
High School: Western Guilford
Middle School: Western Guilford
Elementary School: Guilford
Listed By / Shown By
Listed By
Agency Name: Great State Real Estate
Shown By
Agency Title: Lake Norman Realty
Agency Phone: 704-450-1175

Estimate Your Payment
Estimated Payment
$ 1,004.92 per month $952.71 Principal & Interest $0.00 Property Tax (data not provided by mls) $52.21 Homeowner's Insurance
6704 W Friendly Avenue, Unit 4D | MLS# 1228342
This single family home located at 6704 W Friendly Avenue, Unit 4D, Greensboro, NC 27410 is currently listed for sale with an asking price of $179,000. This property was built in 1994 and has 2 bedrooms and 2 full baths. W Friendly Avenue, Unit 4D is located in the Carriage Village subdivision. Search Carriage Village real estate on www.lakenormanrealty.com today.