
BEDS3
BATHS2 full
MLS#1229799
STATUSPending
PROPERTY TYPEResidential - Single Family
SUBDIVISIONHeritage Ridge
Property Description
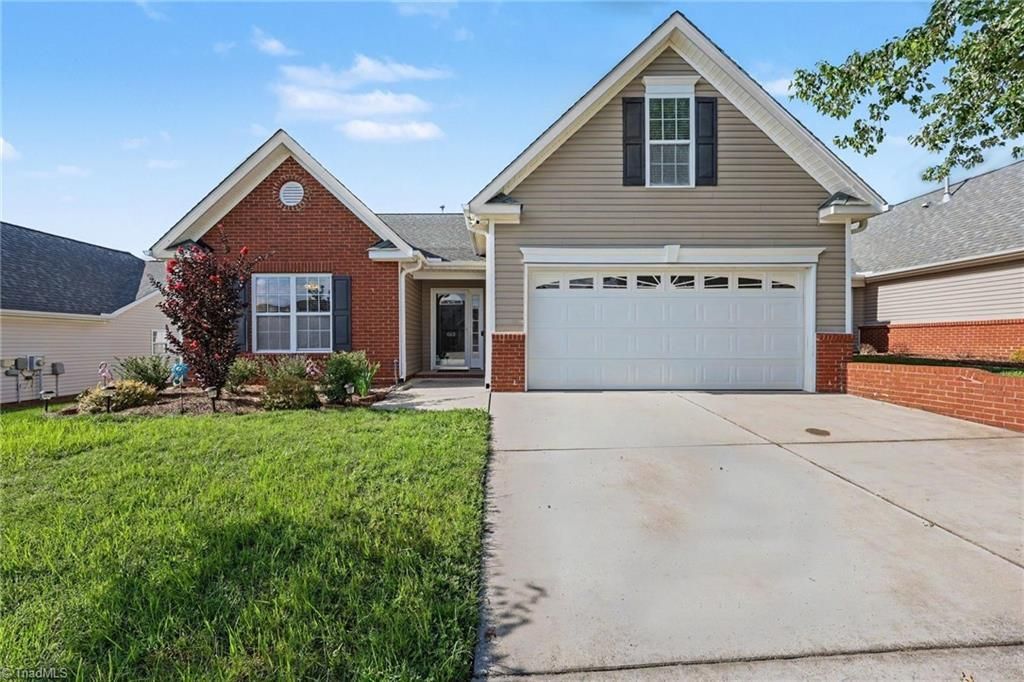
Accepting back up offers. This beautifully maintained, brick and stone patio home offers a perfect balance of low-maintenance living with single-family features. Living space is abundant, featuring an open great room with a dining area and a den complimented by a gas fireplace under a vaulted ceiling. This living area flows into the kitchen, with counter bar, and breakfast nook, perfect for meals with family or guests. As a plus, all appliances remain. Also attached to the den is a sunroom that pours in light for reading or relaxing. The second-floor bonus room is an added flex space for an office or playroom. A 2-car garage, private fenced patio, and exterior storage keeps outside gear out of indoor closets. A Generac generator, new roof in 2023, and a transferable 2 year home warranty provide peace of mind. The location is minutes from I-74, shopping, dining, and medical care. This home is a must-see.
Property Features
Property Type: Residential - Single Family
Cooling: Central Air
Fenced: Yes
Fireplaces: 1
Fuel Type: Natural Gas
Garage: Attached Garage
Garage: 2 car attached
Heating: Floor Furnace, Natural Gas
Lot Size: 0.10 Acres
Stories: 1.0
Year Built: 2008
Feature Descriptions
Appliance: Microwave, Dishwasher, Gas Cooktop, Free-Standing Range, Gas Water Heater
Days on Site: 19
Energy: Generator
Exterior: Brick, Stone, Vinyl Siding
Fireplace: Gas Log, Great Room
Flooring: Carpet, Laminate, Tile, Vinyl
Foundation: Slab
HOA: Yes
HOA Fee: 150
Interior: Great Room, Solid Surface Counter, Vaulted Ceiling(s)
Lot: City Lot, Cul-De-Sac, Level, Subdivided
Lot Dimensions: 0.10 acre(s)
Sewer: Public Sewer
Total Rooms: 8
Water: Public
Water Heater: Gas
Listed By / Shown By
Listed By
Agency Name: Howard Hanna Allen Tate Oak Ridge Commons
Shown By
Agency Title: Lake Norman Realty
Agency Phone: 704-450-1175

Estimate Your Payment
Estimated Payment
$ 1,795.95 per month $1,702.64 Principal & Interest $0.00 Property Tax (data not provided by mls) $93.30 Homeowner's Insurance
668 Chas Court | MLS# 1229799
This single family home located at 668 Chas Court, High Point, NC 27265 is currently listed for sale with an asking price of $319,900. This property was built in 2008 and has 3 bedrooms and 2 full baths. Chas Court is located in the Heritage Ridge subdivision. Search Heritage Ridge real estate on www.lakenormanrealty.com today.