
BEDS2
BATHS2 full
SQUARE FEET1,415
MLS#4410067
STATUSActive
PROPERTY TYPEResidential - Condominium
SUBDIVISIONFirst Ward
Property Description
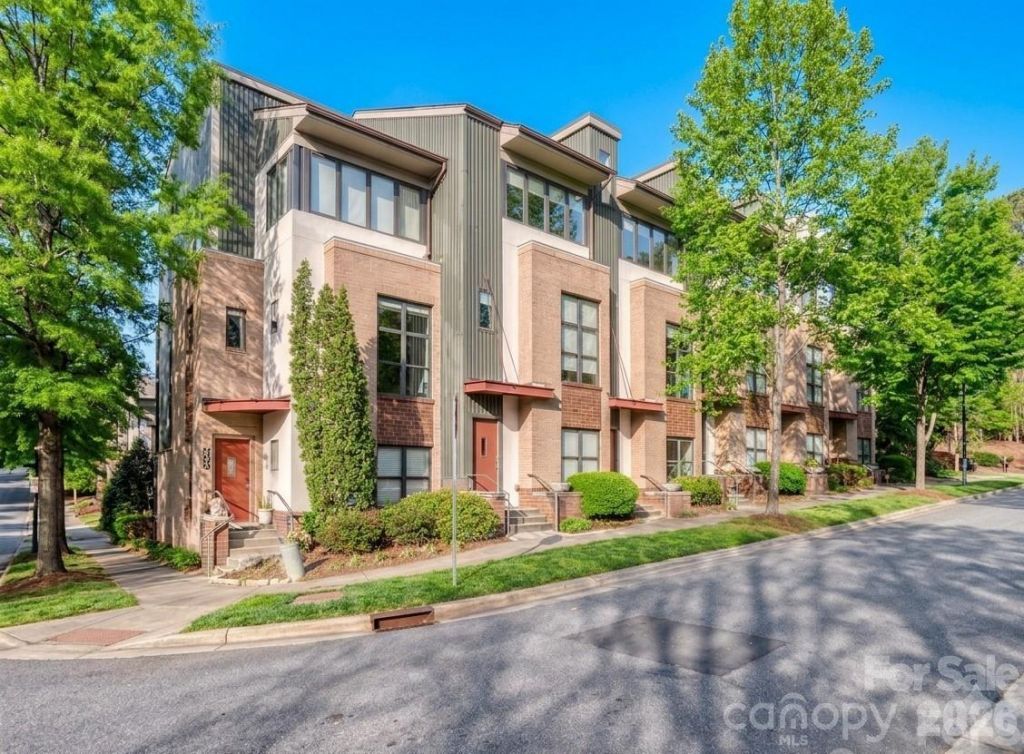
All the conveniences of living in Uptown with the feel of a neighborhood with tree lined streets - Well maintained and nestled into Garden District of First Ward - Private, fenced back patio to enjoy the outdoors in addition to a private roof terrace with skyline and sunset views - Main level has Bedroom #2 with full bath and flex space that is perfect for a home office or play area - Murphy bed for guests can convey with the home - 2nd floor is bright and open with so much natural light - Kitchen with all appliances included - Dining area - Living space with plenty of room - Oversize primary suite upstairs with walk in closet - Primary bath with double basin, raised height vanity and large walk in shower - Top floor with extra storage closet and access to your private terrace - Newer roof and HVAC - Less than a mile to Center City (Trade / Tryon) - Just under a mile to Optimist Hall - 2 miles to the heart of NoDa - 1 mile to the heart of Plaza - Just over a mile to the Metropolitan - 2 miles to Southend - Everywhere you want to be is just minutes from home - Hop on the Little Sugar Creek Greenway for over 16 miles of city trails - There's just too much to list so call anytime for questions or your private tour!
Property Features
Property Type: Residential - Condominium
Fenced: Yes
Heating: Electric, Heat Pump
Home Style: Modern
Lot Size: 0.17 Acres
Year Built: 2004
Amenities
Open Floorplan
Split Bedroom
Walk-In Closet(s)
Rooftop Terrace
Feature Descriptions
Appliances: Dishwasher, Disposal, Electric Range, Electric Water Heater, Microwave
Exterior: Brick Partial, Wood
Flooring: Carpet, Tile, Wood
Foundation: Slab
HOA Fee: $380/ Monthly
Laundry: Main Level
Lot: Views
Other Parking: Additional street parking with city permit is easy / affordable
Parcel#: 080-107-30
Parking: Assigned, On Street, Other - See Remarks
Patio/Porch: Covered, Front Porch, Patio, Terrace
Pets Allowed: Yes
Sewer: Public Sewer
Special View Info: City
Water: City
Local Schools
High School: Myers Park
Middle School: Sedgefield
Elementary School: Bruns Avenue
Listed By / Shown By
Listed By
Agency Name: Coldwell Banker Realty
Agency Contact: wdickinson@cbcarolinas.com
Shown By
Agency Title: Lake Norman Realty
Agency Phone: 704-450-1175

Estimate Your Payment
Estimated Payment
$ 2,301.78 per month $2,182.19 Principal & Interest $0.00 Property Tax (data not provided by mls) $119.58 Homeowner's Insurance
664 Garden District Drive | MLS# 4410067
This condo located at 664 Garden District Drive , Charlotte, NC 28202 is currently listed for sale with an asking price of $410,000. This property was built in 2004 and has 2 bedrooms and 2 full baths with 1415 sq. ft. Garden District Drive is located in the First Ward subdivision. Search First Ward real estate on www.lakenormanrealty.com today.