
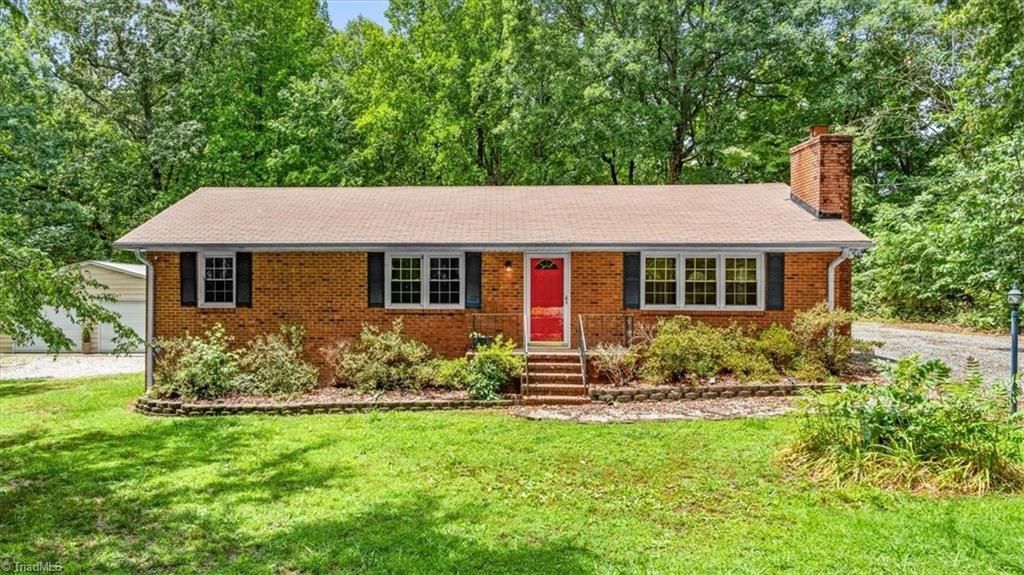
BEDS3
BATHS2 full
MLS#1226139
STATUSPending
PROPERTY TYPEResidential - Single Family
Property Description
Large reduction! Welcome home to this beautifully renovated brick ranch, perfectly set on a 1.13 acre parcel in sought-after Pleasant Garden! Thoughtful updates throughout- an updated roof, replacement windows and updated water heater offer true peace of mind. The renovated kitchen, complete with stainless appliances, gorgeous countertops and a pantry, brings both style and function to the heart of the home. Two full, nicely updated bathrooms and a true laundry room add everyday practicality you'll love. Outside, the detached 4 car garage or workshop (appx 1200 sqft) with attached carport is an incredible bonus, perfect for car enthusiasts, hobbyists, or anyone in need of serious storage for vehicles, equipment, or power toys. Spend evenings unwinding on your back deck, taking in the peaceful surroundings of your private acreage. As an added bonus, you'll enjoy very low taxes! This is a rare opportunity to own a beautifully updated home with space, storage, and serenity all in one.
Property Features
Property Type: Residential - Single Family
Cooling: Central Air
Fireplaces: 1
Fuel Type: Electric
Garage: 5
Garage: Detached Carport, Detached Garage
Heating: Heat Pump, Electric
Home Style: Ranch
Lot Size: 1.13 Acres
Stories: 1.0
Year Built: 1972
Feature Descriptions
Appliance: Microwave, Dishwasher, Free-Standing Range, Electric Water Heater
Days on Site: 68
Energy: Insulated Doors, Insulated Windows
Exterior: Brick
Exterior: Garden
Fireplace: Living Room
Flooring: Tile, Wood
Interior: Ceiling Fan(s), Dead Bolt(s), Pantry, Separate Shower
Lot: Partially Cleared, Partially Wooded
Lot Dimensions: 1.13 acre(s)
Sewer: Septic Tank
Total Rooms: 7
Water: Well
Water Heater: Electric
Wooded: Yes
Listed By / Shown By
Listed By
Agency Name: Tyler Redhead & McAlister Real Estate, LLC
Shown By
Agency Title: Lake Norman Realty
Agency Phone: 704-450-1175

Estimate Your Payment
Estimated Payment
$ 1,666.82 per month $1,580.23 Principal & Interest $0.00 Property Tax (data not provided by mls) $86.60 Homeowner's Insurance
6630 Hunt Road | MLS# 1226139
This single family home located at 6630 Hunt Road, Pleasant Garden, NC 27313 is currently listed for sale with an asking price of $296,900. This property was built in 1972 and has 3 bedrooms and 2 full baths. Search Pleasant Garden real estate on www.lakenormanrealty.com today.