
BEDS6
BATHS3 full 1 partial
SQUARE FEET3,529
MLS#4384828
STATUSActive
PROPERTY TYPERental - Single Family
SUBDIVISIONCrown Colony
Property Description
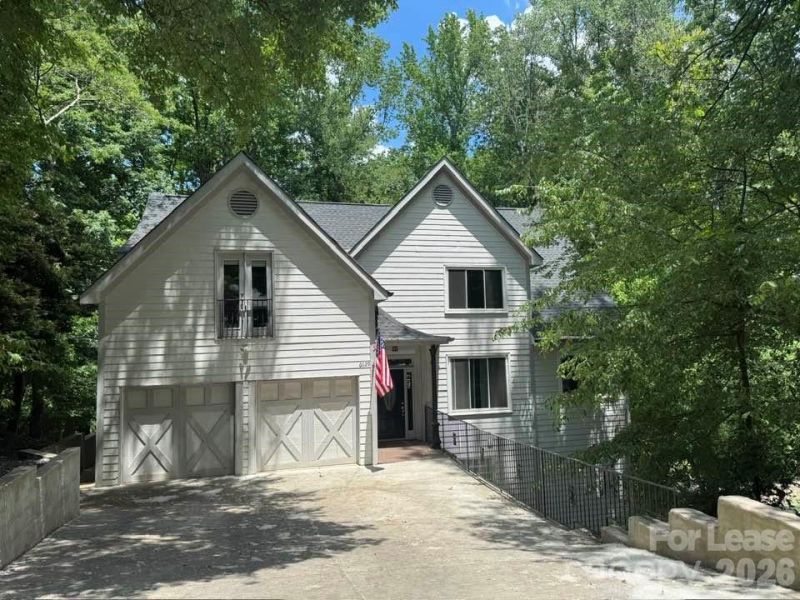
Welcome Home! This stunning home on a tranquil cul-de-sac offers everything you have been looking for! Thoughtfully designed floorplan featuring a spacious primary suite on the main level complete with a huge walk-in closet and private ensuite bath. The open-concept layout is perfect for entertaining with a dramatic two-story family room, cozy fireplace, and large dining area ideal for gatherings with family and friends.The incredible kitchen is a chef's dream with granite countertops, island prep area, bar seating, and a sunny breakfast nook. Upstairs you'll find three additional bedrooms, a full bath, and an amazing loft space offering endless flexibility?perfect for a game room, home office, study area, or media space.The fully finished basement is ideal for a mother-in-law suite or multi-generational living, featuring two bedrooms, a full bathroom, family room, and kitchenette. Incredible closet and storage space can be found throughout the home!Enjoy peaceful mornings or relaxing evenings on the two large decks overlooking the serene backyard setting. Feel tucked away in the mountains while still being just minutes from all the shopping, dining, recreation, and conveniences South Charlotte has to offer.Home may remain partially furnished or unfurnished?the choice is yours!
Property Features
Property Type: Rental - Single Family
Basement: Yes
Basement: Exterior Entry, Finished, Interior Entry, Walk-Out Access, Walk-Up Access
Garage: 2 car attached
Heating: Forced Air, Natural Gas
Lot Size: 0.54 Acres
Year Built: 1998
Amenities
Breakfast Bar
Kitchen Island
Open Floorplan
Split Bedroom
Walk-In Closet(s)
Feature Descriptions
Appliances: Dishwasher, Disposal, Electric Oven, Gas Water Heater, Microwave, Refrigerator, Washer/Dryer
Days on Site: 3
Fireplace: Family Room
Flooring: Carpet, Tile, Vinyl
Foundation: Basement
Laundry: Laundry Room
Lot: Sloped, Wooded
Parcel#: 213-084-28
Parking: Driveway, Attached Garage
Patio/Porch: Covered, Deck
Pets Allowed: Conditional, Breed Restrictions, Number Limit, Size Limit, Dogs OK
Security: Carbon Monoxide Detector(s), Smoke Detector(s)
Sewer: Public Sewer
Water: City
Local Schools
High School: East Mecklenburg
Middle School: McClintock
Elementary School: Lansdowne
Listed By / Shown By
Listed By
Agency Name: Team Scholz Properties Unlimited Inc
Agency Contact: teamscholzlkn@aol.com
Shown By
Agency Title: Lake Norman Realty
Agency Phone: 704-450-1175

6629 Tuskan Drive | MLS# 4384828
This property located at 6629 Tuskan Drive , Charlotte, NC 28270 is currently listed for rent with an asking price of $4,000 / Monthly. Search Charlotte real estate on www.lakenormanrealty.com today.