
BEDS3
BATHS2 full 1 partial
MLS#1230306
STATUSPending
PROPERTY TYPEResidential - Single Family
SUBDIVISIONSpringfield Village
Property Description
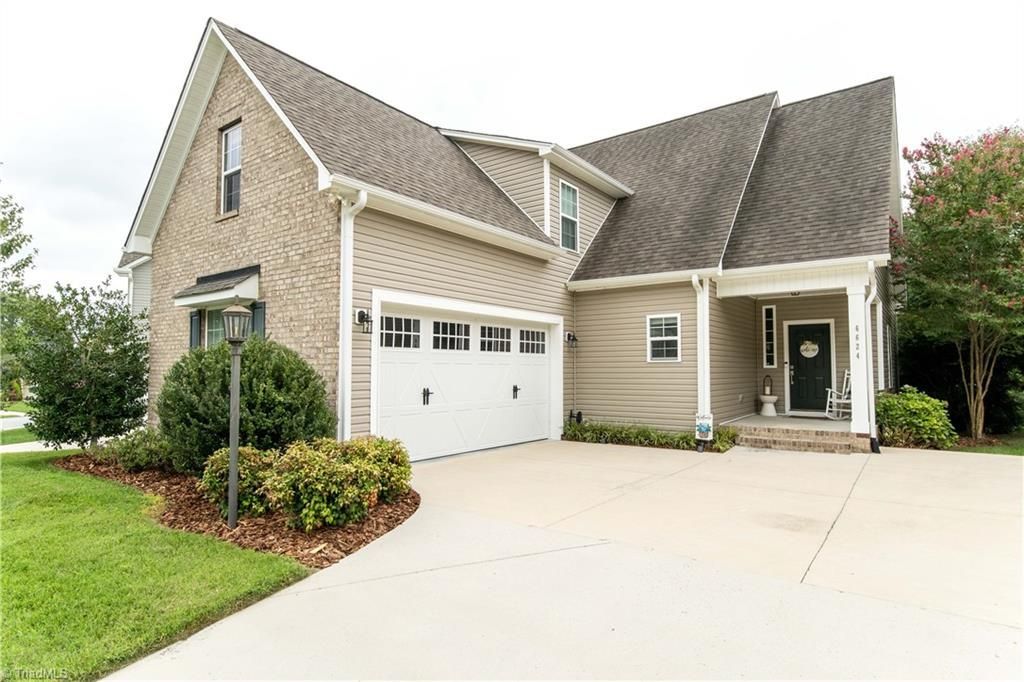
This beautifully maintained 3 bedroom, 2 1/2 bath home was thoughtfully designed with both everyday living and entertaining in mind! The main level offers an inviting open floor plan and features gorgeous hardwood floors, timeless plantation shutters, and a cozy living room with gas logs that flows seamlessly into the impressive kitchen with soft-close cabinetry, granite countertops, tile backsplash, and Stainless Steel appliances that all convey! The main-level primary suite provides a private retreat with a lovely en-suite bathroom and a spacious walk-in closet! Upstairs are two generously sized bedrooms, a full bathroom, and a versatile bonus room providing flexibility for a home office, playroom, media room or guest space! Ideally located just minutes from shopping, restaurants, parks, major highways, and more, this home offers the perfect balance of comfort, style, and convenience!
Property Features
Property Type: Residential - Single Family
Cooling: Central Air, Heat Pump
Fireplaces: 1
Fuel Type: Electric, Natural Gas
Garage: Attached Garage
Garage: 2 car attached
Heating: Forced Air, Heat Pump, Multiple Systems, Electric, Nat
Lot Size: 0.15 Acres
Stories: 2.0
Year Built: 2017
Feature Descriptions
Appliance: Microwave, Dishwasher, Free-Standing Range, Gas Water Heater
Attic: Eave Storage, Pulldown Stairs, Walk in Attic
Days on Site: 23
Energy: Insulated Windows
Exterior: Lighting
Exterior: Brick, Vinyl Siding
Fireplace: Gas Log, Living Room
Flooring: Carpet, Tile, Wood
HOA: Yes
HOA Fee: 175
Interior: Ceiling Fan(s), Dead Bolt(s), Pantry, Solid Surface Counter
Lot: City Lot, Subdivided
Lot Dimensions: 0.15 acre(s)
Sewer: Public Sewer
Total Rooms: 7
Water: Public
Water Heater: Gas
Local Schools
High School: West Forsyth
Middle School: Meadowlark
Elementary School: Southwest
Listed By / Shown By
Listed By
Agency Name: Keller Williams Realty Elite
Shown By
Agency Title: Lake Norman Realty
Agency Phone: 704-450-1175

Estimate Your Payment
Estimated Payment
$ 2,217.56 per month $2,102.36 Principal & Interest $0.00 Property Tax (data not provided by mls) $115.21 Homeowner's Insurance
6624 Springfield Village Lane | MLS# 1230306
This single family home located at 6624 Springfield Village Lane, Clemmons, NC 27012 is currently listed for sale with an asking price of $395,000. This property was built in 2017 and has 3 bedrooms and 2 full and 1 partial baths. Springfield Village Lane is located in the Springfield Village subdivision. Search Springfield Village real estate on www.lakenormanrealty.com today.