
BEDS4
BATHS3 full 1 partial
MLS#1226095
STATUSActive
PROPERTY TYPEResidential - Single Family
SUBDIVISIONAspen Forest
Property Description
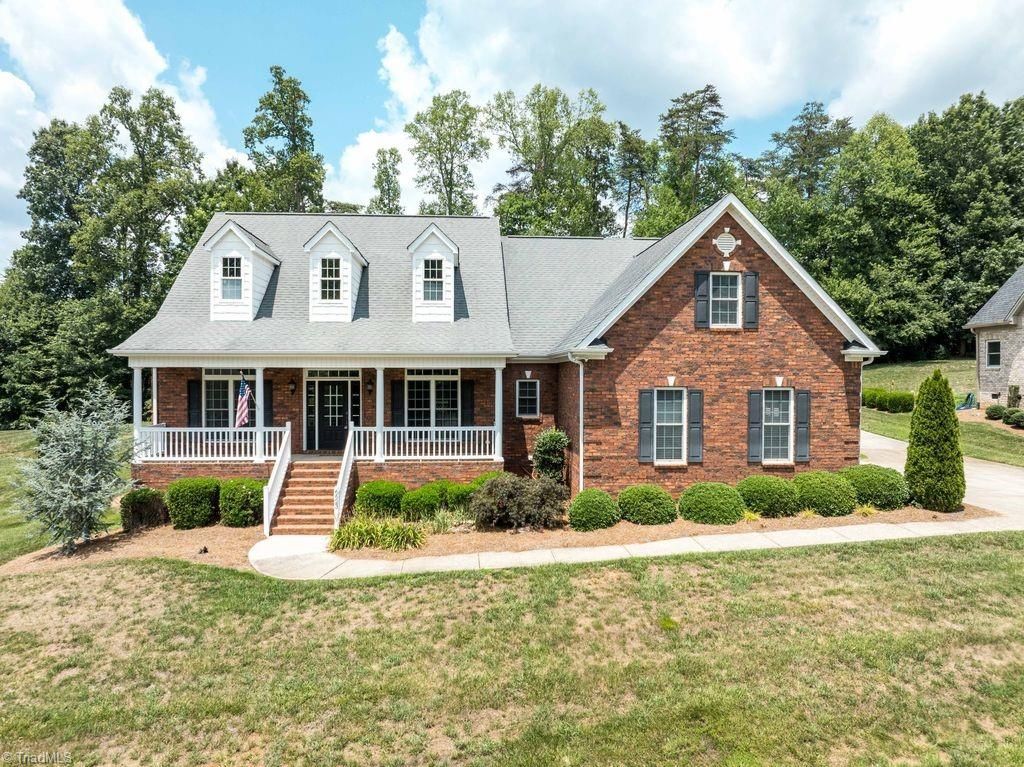
Welcome HOME! This beautifully maintained 4-bedroom, 3.5-bath residence offers over 3,000 sq. ft. on more than half an acre. Step inside to find a welcoming foyer, formal dining room, and spacious living room featuring soaring ceilings and a cozy fireplace. The well-appointed kitchen boasts granite countertops, tile backsplash, beautifully crafted cabinetry, and a sunny breakfast nook. The main-level primary suite offers tray ceilings, a spacious walk-in closet, double vanity, garden tub, and separate shower. Upstairs, you'll find two oversized bonus rooms providing endless possibilities for a home office, media room, or playroom, along with a huge walk-in attic for exceptional storage. Enjoy outdoor living year-round from the screened porch overlooking the patio and backyard. Complete with a 2 car detached garage and a 2 car attached garage, this home offers the perfect blend of space, comfort, and functionality. Be sure to schedule your private showing today!
Property Features
Property Type: Residential - Single Family
Cooling: Central Air
Fireplaces: 1
Fuel Type: Electric
Garage: Attached Garage, Detached Garage
Garage: 4 car attached
Heating: Heat Pump, Multiple Systems, Electric
Lot Size: 0.58 Acres
Stories: 1.5
Year Built: 2007
Feature Descriptions
Appliance: Microwave, Dishwasher, Free-Standing Range, Electric Water Heater
Attic: Walk in Attic
Days on Site: 8
Exterior: Brick
Fireplace: Gas Log, Living Room
Flooring: Carpet, Tile, Wood
HOA: Yes
HOA Fee: 200
Interior: Ceiling Fan(s), Dead Bolt(s), Pantry, Separate Shower
Lot: Subdivided
Lot Dimensions: 0.58 acre(s)
Sewer: Septic Tank
Total Rooms: 12
Water: Public
Water Heater: Electric
Listed By / Shown By
Listed By
Agency Name: RE/MAX Preferred Properties
Shown By
Agency Title: Lake Norman Realty
Agency Phone: 704-450-1175

Estimate Your Payment
Estimated Payment
$ 3,367.89 per month $3,192.92 Principal & Interest $0.00 Property Tax (data not provided by mls) $174.97 Homeowner's Insurance
6623 Aspen Forest Lane | MLS# 1226095
This single family home located at 6623 Aspen Forest Lane , Walkertown, NC 27051 is currently listed for sale with an asking price of $599,900. This property was built in 2007 and has 4 bedrooms and 3 full and 1 partial baths. Aspen Forest Lane is located in the Aspen Forest subdivision. Search Aspen Forest real estate on www.lakenormanrealty.com today.