
BEDS4
BATHS2 full 1 partial
SQUARE FEET2,761
MLS#4419963
STATUSComing Soon
PROPERTY TYPEResidential - Single Family
SUBDIVISIONMays Chapel
Property Description
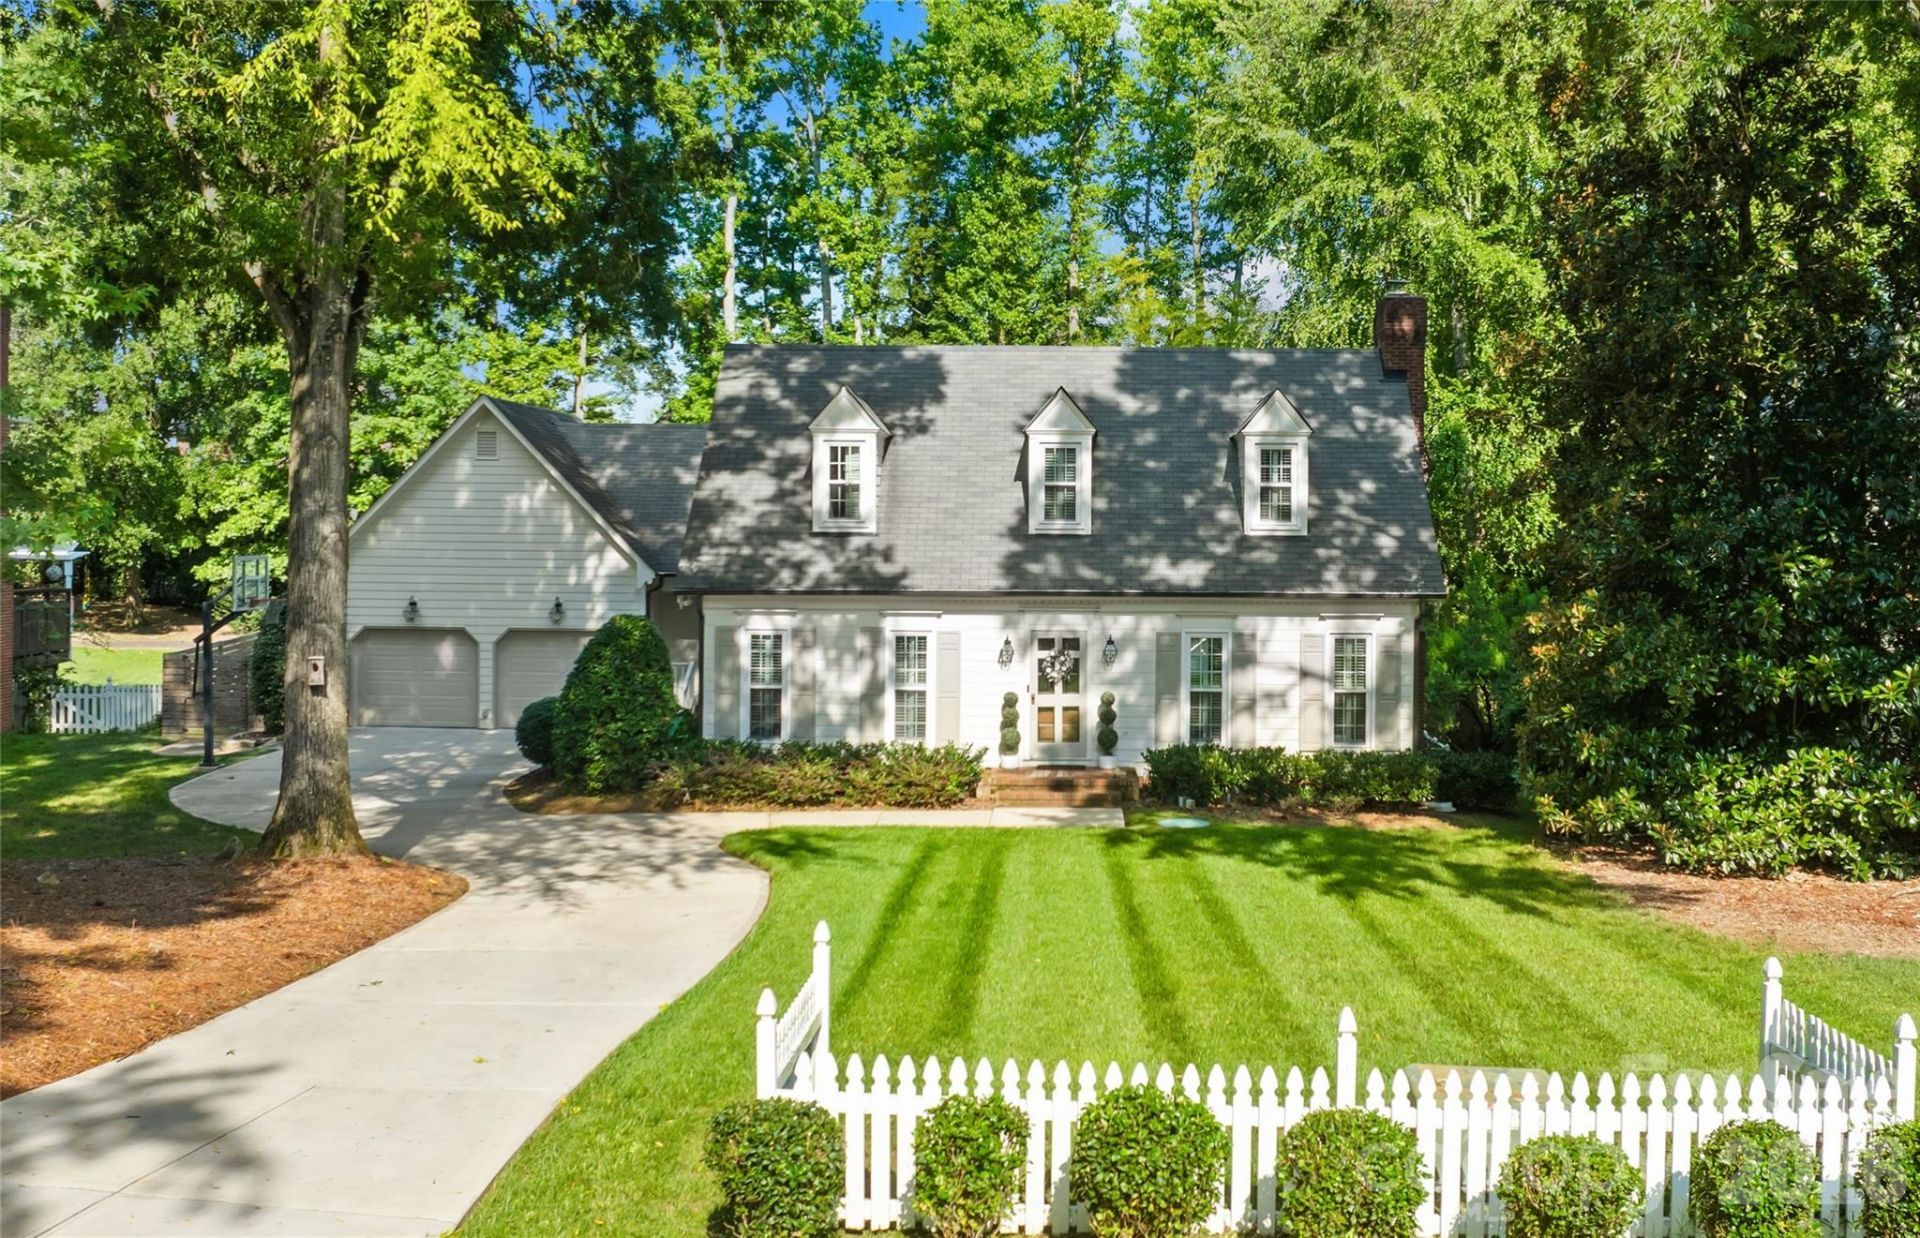
Beautifully updated home on a quiet cul-de-sac just off sought-after Providence Road. The remodeled kitchen features a large island, bar sink, custom tile, under-cabinet lighting and Samsung Frame TV, while refinished solid oak hardwoods bring warmth throughout. The main-level primary suite offers a large bay window overlooking the backyard, and the remodeled upstairs bath adds another layer of thoughtful updates.The backyard is made for enjoying?brick screened-in porch with hot tub, paver patio, firepit area, outdoor kitchen, gas connection and lanterns, all overlooking a large, flat fenced yard with mature trees and manicured landscaping. New concrete driveway, new garage doors and fresh exterior paint add to the home's move-in-ready appeal. Ideally located near highly sought-after schools, shopping and dining, with an easy commute to Uptown.
Property Features
Property Type: Residential - Single Family
Fenced: Yes
Garage: 2 car attached
Heating: Central
Lot Size: 0.41 Acres
Roof Type: Architectural Shingle
Year Built: 1985
Amenities
Attic Walk In
Built-in Features
Cable Prewire
Entrance Foyer
Kitchen Island
Pantry
Walk-In Closet(s)
Walk-In Pantry
Wet Bar
Fire Pit
Hot Tub
Outdoor Kitchen
Feature Descriptions
Appliances: Dishwasher, Disposal
Exterior: Hardboard Siding
Fireplace: Living Room
Foundation: Crawl Space
Hot Tub: Yes
Laundry: Mud Room
Lot: Cul-De-Sac, Level, Wooded
Parcel#: 213-372-19
Parking: Driveway, Attached Garage
Patio/Porch: Screened
Sewer: Public Sewer
Utilities: Cable Connected, Electricity Connected, Fiber Optics, Natural Gas
Water: City
Local Schools
High School: Providence
Middle School: South Charlotte
Elementary School: Elizabeth Lane
Listed By / Shown By
Listed By
Agency Name: NorthGroup Real Estate LLC
Agency Contact: laura@my704homes.com
Shown By
Agency Title: Lake Norman Realty
Agency Phone: 704-450-1175

Estimate Your Payment
Estimated Payment
$ 5,164.96 per month $4,896.63 Principal & Interest $0.00 Property Tax (data not provided by mls) $268.33 Homeowner's Insurance
6616 Mays Chapel Lane | MLS# 4419963
This single family home located at 6616 Mays Chapel Lane , Charlotte, NC 28270 is currently listed for sale with an asking price of $920,000. This property was built in 1985 and has 4 bedrooms and 2 full and 1 partial baths with 2761 sq. ft. Mays Chapel Lane is located in the Mays Chapel subdivision. Search Mays Chapel real estate on www.lakenormanrealty.com today.