
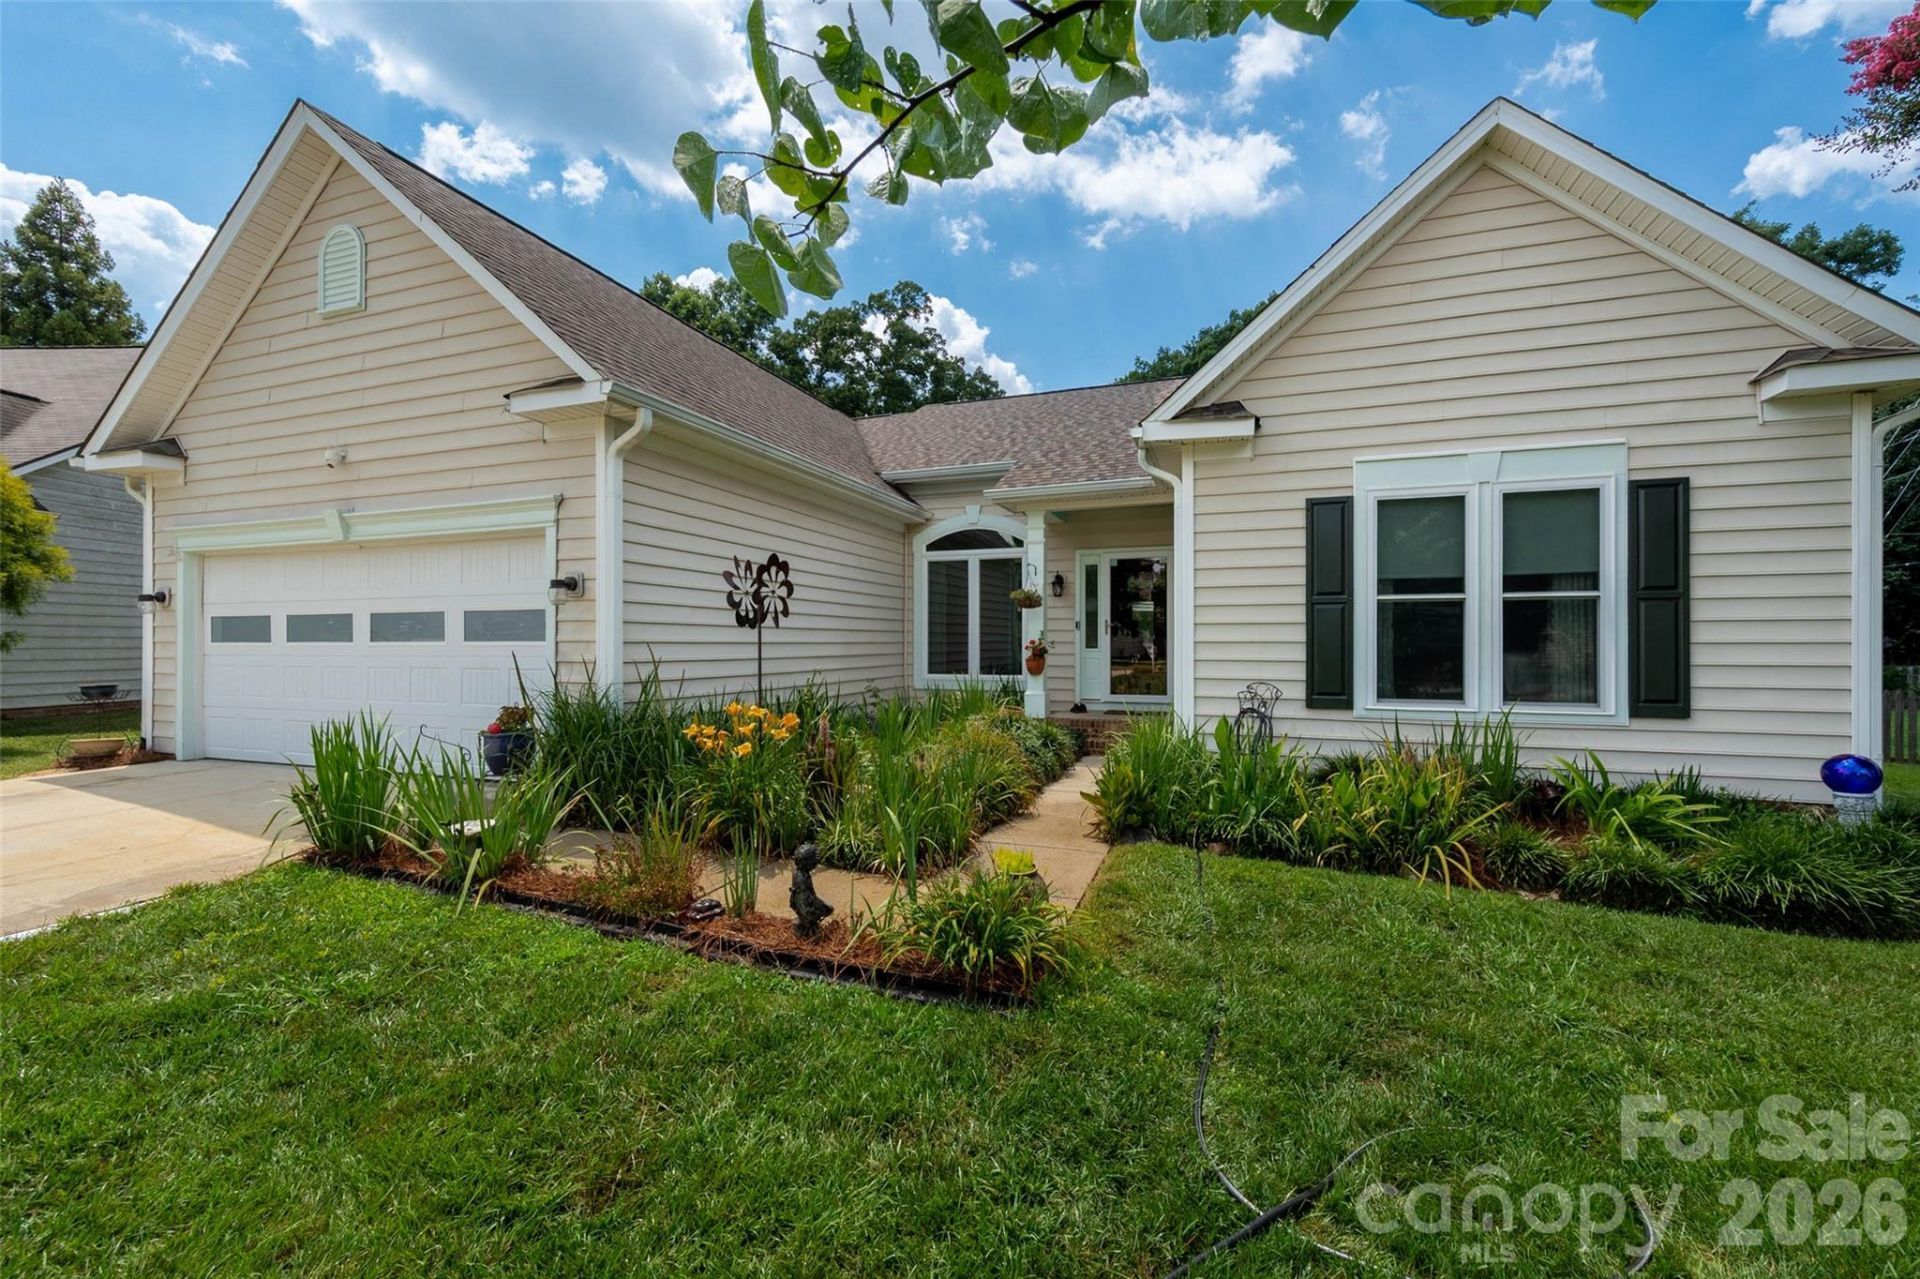
BEDS3
BATHS2 full
SQUARE FEET1,759
MLS#4400465
STATUSActive
PROPERTY TYPEResidential - Single Family
SUBDIVISIONLake Park
Property Description
Welcome home to this beautifully updated 3-bedroom, 2-bath ranch in the highly sought-after Lake Park community. Inside, you'll find an updated kitchen featuring freshly painted cabinets, new quartz countertops, a classic subway tile backsplash, and ample workspace for everyday living and entertaining. Both bathrooms have also been tastefully updated, giving the home a fresh, modern feel.Step outside to a backyard designed for relaxing and entertaining. The dual-level deck surrounds the sparkling above-ground pool and offers plenty of space for outdoor dining or lounging. The covered gazebo and hot tub create the perfect spot to unwind, while the fenced backyard provides privacy. Beyond the fence, you'll find additional yard space that's ideal for gardening, pets, or play.Enjoy all that Lake Park has to offer, including year-round festivals, food truck nights, community events, parks, walking trails, restaurants, and a true neighborhood feel. Conveniently located near shopping and major commuter routes, this home offers both comfort and community.
Property Features
Property Type: Residential - Single Family
Fenced: Yes
Garage: 2 car attached
Heating: Electric
Lot Size: 0.30 Acres
Year Built: 2000
Amenities
Central Vacuum
Hot Tub
Feature Descriptions
Appliances: Dishwasher, Disposal, Dryer, Electric Range, Gas Water Heater, Microwave, Washer, Washer/Dryer
Community Features: Outdoor Pool, Playground, Pond, Sidewalks, Sport Court, Street Lights, Tennis Court(s), Walking Trails
Exterior: Vinyl
Fireplace: Gas Log, Living Room
Flooring: Vinyl
Foundation: Crawl Space
HOA Fee: $85/ Annually
Hot Tub: Yes
Laundry: Laundry Room, Main Level
Parcel#: 07-064-169
Parking: Driveway, Attached Garage
Sewer: Public Sewer
Swimming Pool: Above Ground
Water: City
Local Schools
High School: Porter Ridge
Middle School: Porter Ridge
Elementary School: Poplin
Listed By / Shown By
Listed By
Agency Name: EXP Realty LLC Ballantyne
Agency Contact: 607-227-8193
Shown By
Agency Title: Lake Norman Realty
Agency Phone: 704-450-1175

Estimate Your Payment
Estimated Payment
$ 2,357.35 per month $2,234.88 Principal & Interest $0.00 Property Tax (data not provided by mls) $122.47 Homeowner's Insurance
6609 Courtland Street | MLS# 4400465
This single family home located at 6609 Courtland Street , Indian Trail, NC 28079 is currently listed for sale with an asking price of $419,900. This property was built in 2000 and has 3 bedrooms and 2 full baths with 1759 sq. ft. Courtland Street is located in the Lake Park subdivision. Search Lake Park real estate on www.lakenormanrealty.com today.