
BEDS5
BATHS4 full
MLS#1233510
STATUSActive
PROPERTY TYPEResidential - Single Family
SUBDIVISIONBrightwood Farm
Property Description
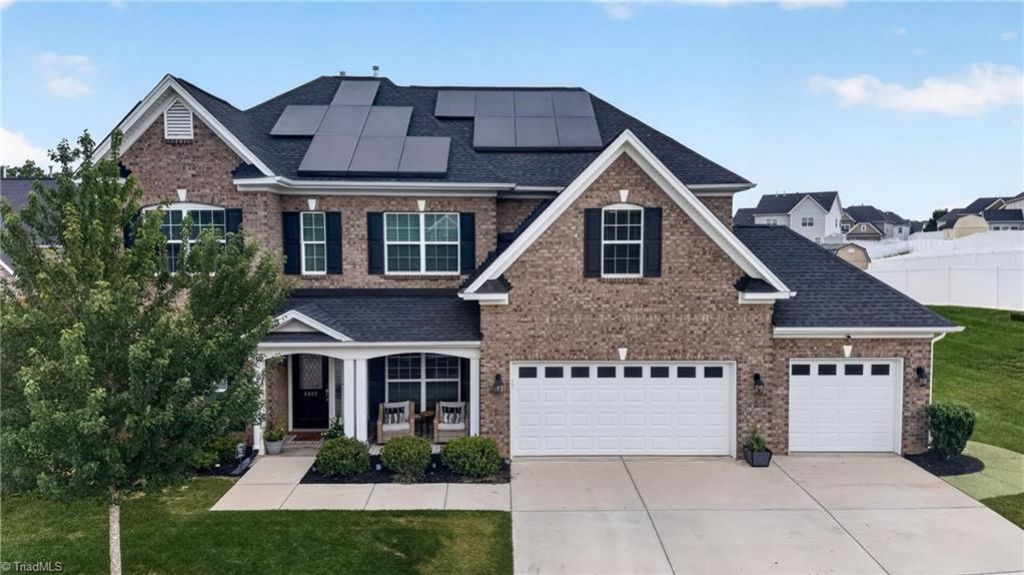
Welcome to 6605 Jockey Club Drive! This spacious 5-bedroom, 4-full-bath home offers a flexible layout and a combination of features that are hard to find all in one place. Just off the entrance, a dedicated office is located to the left, while a formal dining room sits to the right. The open-concept kitchen and living room create an inviting space for everyday living and entertaining, complemented by a breakfast area. Upstairs, youâ??ll find 4 bedrooms, 3 full baths, and a loft, while the main level includes an additional bedroom and full bath, offering flexibility for guests or multigenerational living. Standout features include fully paid solar panels, a whole-home generator, HVAC air purifier, tankless water heater, and wireless irrigation system. Enjoy the spacious backyard with room to garden, relax, entertain, and take in beautiful sunsets. Neighborhood amenities include a pool, tennis courts, and playground. Located near I-40 and I- 85. Come see what makes this home special!
Property Features
Property Type: Residential - Single Family
Cooling: Central Air
Fireplaces: 1
Fuel Type: Natural Gas, Solar
Garage: 3 car attached
Garage: Attached Garage
Heating: Active Solar, Forced Air, Natural Gas, Solar
Home Style: A-Frame
Lot Size: 0.27 Acres
Stories: 2.0
Year Built: 2020
Feature Descriptions
Appliance: Disposal, Gas Cooktop, Tankless Water Heater
Attic: Access Only
Days on Site: 4
Energy: Generator, Storm Doors
Exterior: Lighting, Garden, Sprinkler System
Exterior: Stone, Vinyl Siding
Fireplace: Living Room
Flooring: Carpet, Laminate, Wood
Foundation: Slab
HOA: Yes
HOA Fee: 77
Interior: Ceiling Fan(s), In-Law Floorplan, Kitchen Island, Pantry
Lot: Cul-De-Sac
Lot Dimensions: 0.27 acre(s)
Sewer: Public Sewer
Swimming Pool: Yes
Total Rooms: 1
Water: Public
Water Heater: Tankless
Listed By / Shown By
Listed By
Agency Name: Realty One Group Results Greensboro
Shown By
Agency Title: Lake Norman Realty
Agency Phone: 704-450-1175

Estimate Your Payment
Estimated Payment
$ 3,199.47 per month $3,033.25 Principal & Interest $0.00 Property Tax (data not provided by mls) $166.22 Homeowner's Insurance
6605 Jockey Club Drive | MLS# 1233510
This single family home located at 6605 Jockey Club Drive , Whitsett, NC 27377 is currently listed for sale with an asking price of $569,900. This property was built in 2020 and has 5 bedrooms and 4 full baths. Jockey Club Drive is located in the Brightwood Farm subdivision. Search Brightwood Farm real estate on www.lakenormanrealty.com today.