
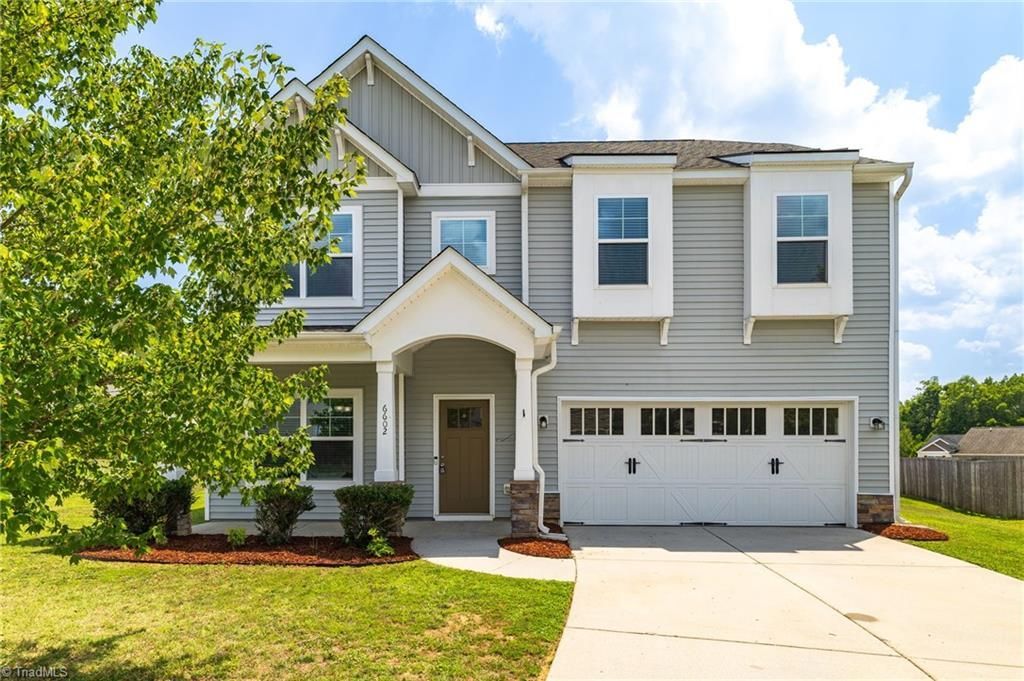
BEDS3
BATHS2 full 1 partial
MLS#1227323
STATUSActive
PROPERTY TYPEResidential - Single Family
SUBDIVISIONBrightwood Farm
Property Description
Move right into this beautifully maintained home that is like new! Freshly painted throughout, this home features stunning new laminate flooring downstairs and plush new carpet upstairs, creating a fresh, move-in-ready feel from top to bottom. The heart of the home is a gorgeous kitchen boasting granite countertops, stainless steel appliances, and a large center island â?? perfect for meal prep and entertaining. The open floor plan flows seamlessly, making it easy to host gatherings or simply enjoy everyday living. Retreat to the spacious primary suite, complete with a large en suite bath featuring a separate water closet, 2 walk-in closets, and a separate shower and soaking tub â?? a true private oasis. Step outside to your huge, fully fenced backyard, ideal for pets, play, or relaxing evenings, plus a screened porch for enjoying the outdoors bug-free. Community also has a community pool, tennis courts, playground, & workout facility/clubhouse. This one checks every box!
Property Features
Property Type: Residential - Single Family
Cooling: Central Air
Fenced: Yes
Fireplaces: 1
Fuel Type: Natural Gas
Garage: 2 car attached
Garage: Attached Garage
Heating: Forced Air, Natural Gas
Lot Size: 0.37 Acres
Stories: 2.0
Year Built: 2013
Feature Descriptions
Appliance: Microwave, Dishwasher, Free-Standing Range, Gas Water Heater
Days on Site: 58
Exterior: Tennis Court(s)
Exterior: Vinyl Siding
Fireplace: Gas Log, Living Room
Flooring: Carpet, Laminate
Foundation: Slab
HOA: Yes
HOA Fee: 84
Interior: Ceiling Fan(s), Dead Bolt(s), Kitchen Island, Separate Shower
Lot: Cul-De-Sac
Lot Dimensions: 0.37 acre(s)
Sewer: Public Sewer
Swimming Pool: Yes
Total Rooms: 10
Water: Public
Water Heater: Gas
Local Schools
High School: Eastern Guilford
Middle School: Eastern Guilford
Elementary School: Sedalia
Listed By / Shown By
Listed By
Agency Name: RE/MAX Realty Consultants
Shown By
Agency Title: Lake Norman Realty
Agency Phone: 704-450-1175

Estimate Your Payment
Estimated Payment
$ 1,852.65 per month $1,756.40 Principal & Interest $0.00 Property Tax (data not provided by mls) $96.25 Homeowner's Insurance
6602 Minstrel Court | MLS# 1227323
This single family home located at 6602 Minstrel Court , Whitsett, NC 27377 is currently listed for sale with an asking price of $330,000. This property was built in 2013 and has 3 bedrooms and 2 full and 1 partial baths. Minstrel Court is located in the Brightwood Farm subdivision. Search Brightwood Farm real estate on www.lakenormanrealty.com today.