
BEDS2
BATHS2 full
SQUARE FEET1,711
MLS#4411870
STATUSActive
PROPERTY TYPEResidential - Single Family
SUBDIVISIONHighland Creek
Property Description
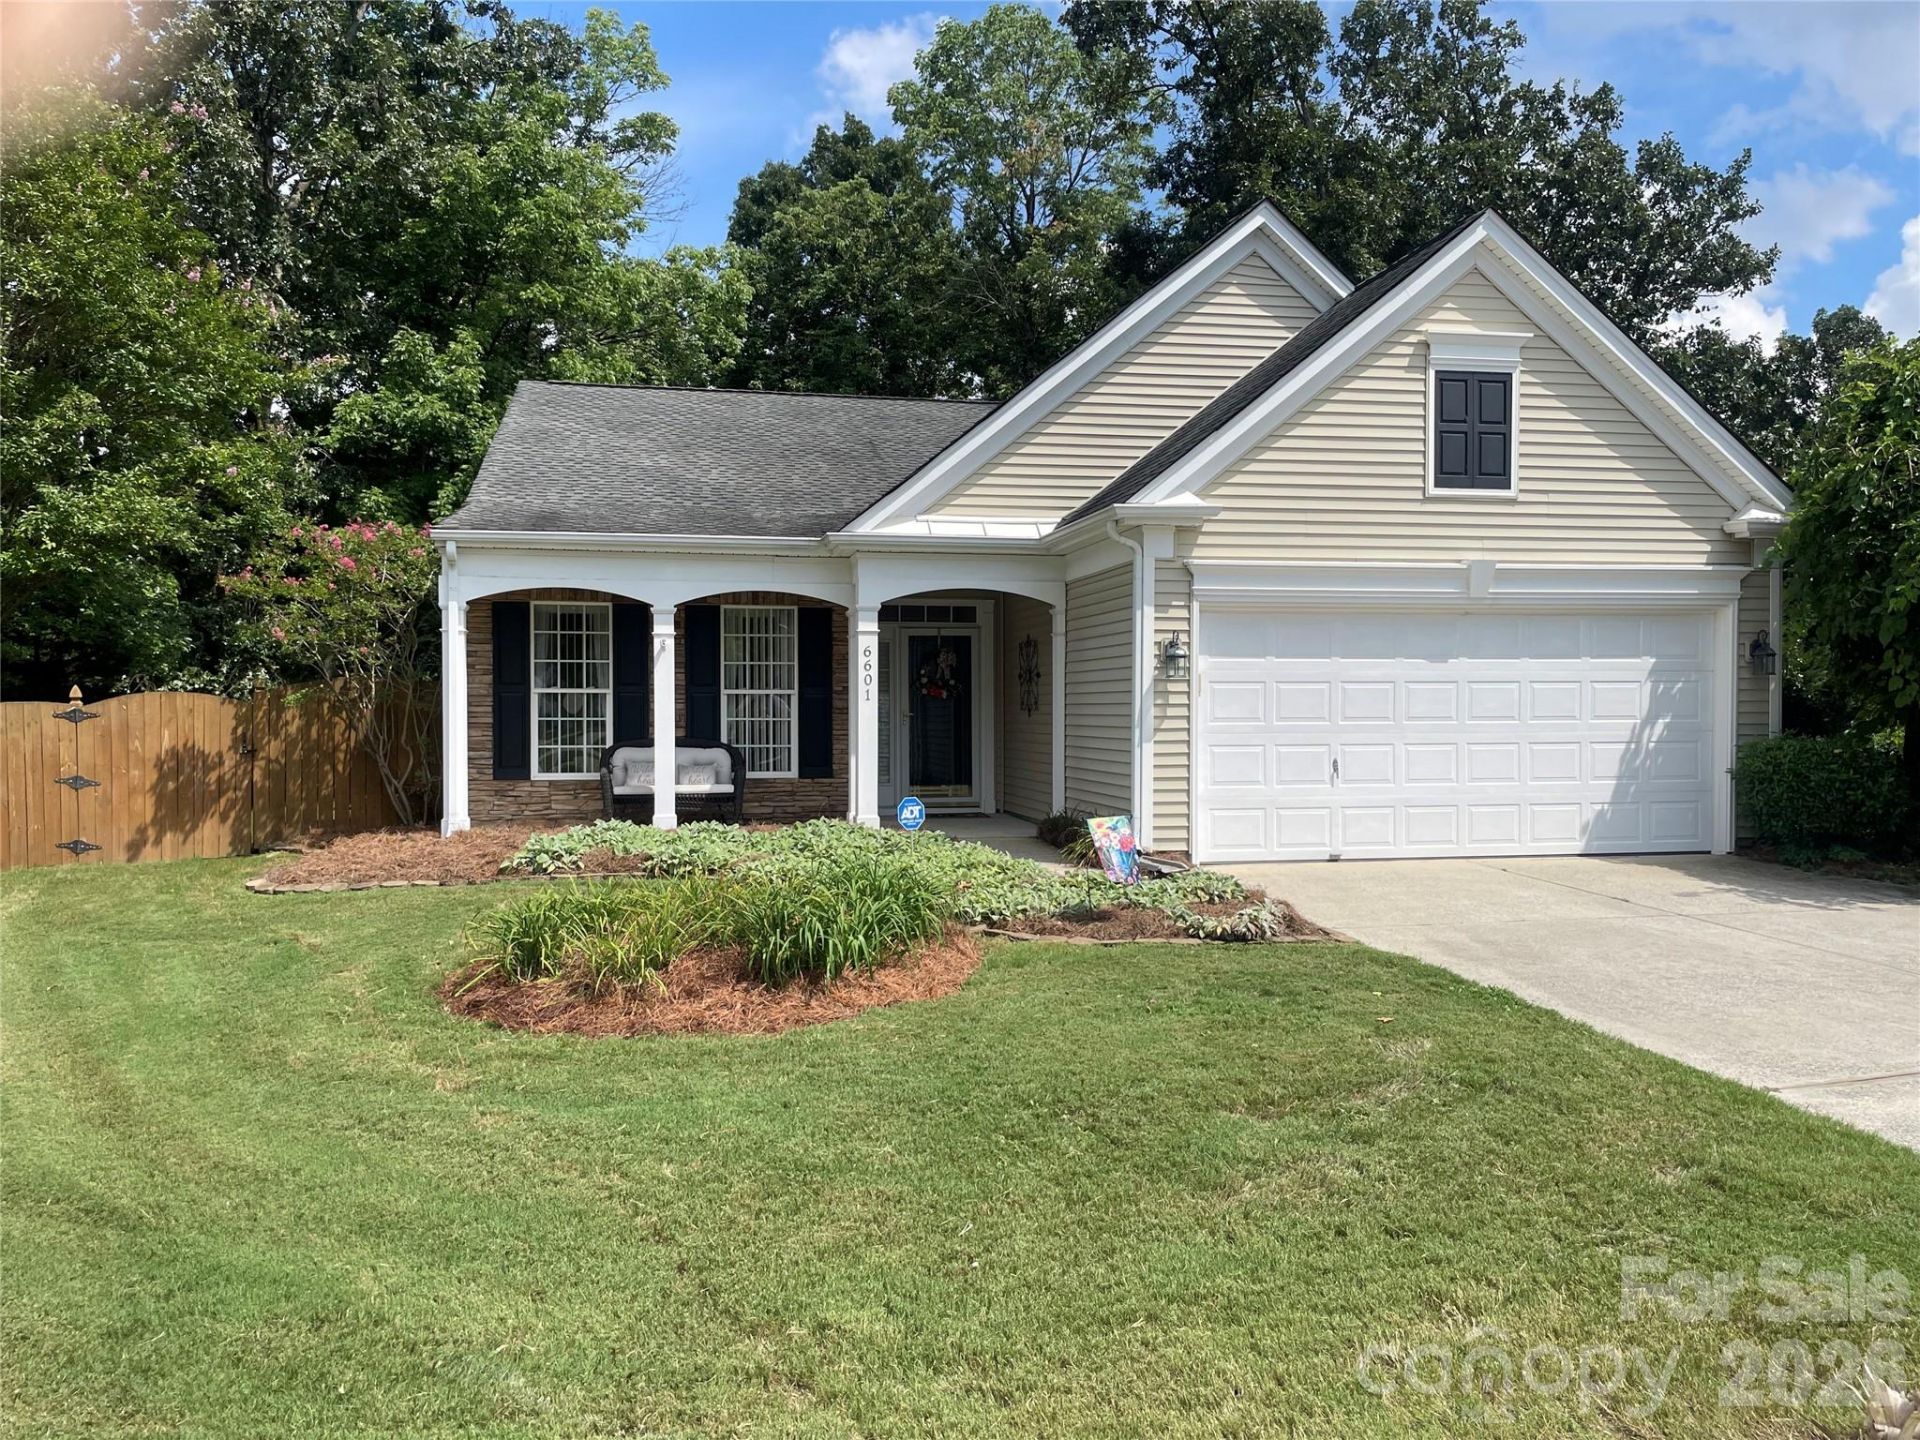
Done to perfection! Move right in without any hassles. Quiet cul-de-sac single-story home in an adult active premier village in a golf course community. Immaculately maintained and upgraded by this original owner. Roof, HVAC, and water heater replaced. All custom window treatments remain. Newer stainless steel appliances (refrigerator remains) and granite countertops, with a breakfast bar and a sunny breakfast nook. A study can also be a third bedroom. Glass-enclosed back porch and fully fenced wooded backyard. Carefree living with lawn maintenance on front and side lawns included in HOA. Walk to the clubhouse and sports court in the neighborhood. Pools, walking trails, and a neighborhood pub at the golf course. Close to grocery stores, medical, and multiple restaurants, coffee shops, and a wine bar.
Property Features
Property Type: Residential - Single Family
Fenced: Yes
Garage: 2 car attached
Heating: Forced Air, Natural Gas
Home Style: Transitional
Lot Size: 0.30 Acres
Roof Type: Composition
Year Built: 2000
Amenities
Attic Stairs Pulldown
Feature Descriptions
Appliances: Dishwasher, Disposal, Electric Range, Gas Water Heater, Microwave, Plumbed For Ice Maker, Refrigerator, Self Cleaning Oven, Washer/Dryer
Community Features: Clubhouse, Fitness Center, Game Court, Golf, Outdoor Pool, Picnic Area, Playground, Pond, Recreation Area, Sidewalks, Sport Court, Street Lights, Tennis Court(s), Walking Trails
Days on Site: 17
Exterior: Stone, Vinyl
Fireplace: Gas Log, Great Room
Flooring: Carpet, Hardwood, Tile
Foundation: Slab
HOA Fee: $402/ Quarterly
Laundry: Laundry Room
Lot: Cul-De-Sac
Parcel#: 029-252-10
Parking: Driveway, Attached Garage, Garage Door Opener, Garage Faces Front
Patio/Porch: Glass Enclosed, Porch, Rear Porch
Security: yes
Security: Carbon Monoxide Detector(s), Security System, Smoke Detector(s)
Sewer: Public Sewer
Utilities: Cable Available, Cable Connected, Electricity Connected, Fiber Optics, Natural Gas, Phone Connected, Underground Power Lines, Underground Utilities, Wired Internet Available
Water: City
Window Features: Insulated Window(s), Window Treatments
Local Schools
High School: Unspecified
Middle School: Unspecified
Elementary School: Unspecified
Listed By / Shown By
Listed By
Agency Name: Howard Hanna Allen Tate Lake Norman
Agency Contact: cathy.staskel@allentate.com
Shown By
Agency Title: Lake Norman Realty
Agency Phone: 704-450-1175

Estimate Your Payment
Estimated Payment
$ 2,526.34 per month $2,395.09 Principal & Interest $0.00 Property Tax (data not provided by mls) $131.25 Homeowner's Insurance
6601 Warbler Wood Court | MLS# 4411870
This single family home located at 6601 Warbler Wood Court, Charlotte, NC 28269 is currently listed for sale with an asking price of $450,000. This property was built in 2000 and has 2 bedrooms and 2 full baths with 1711 sq. ft. Warbler Wood Court is located in the Highland Creek subdivision. Search Highland Creek real estate on www.lakenormanrealty.com today.