
BEDS4
BATHS2 full
MLS#1218433
STATUSActive
PROPERTY TYPEResidential - Single Family
SUBDIVISIONMeadowbrook - Forest Hills Estate
Property Description
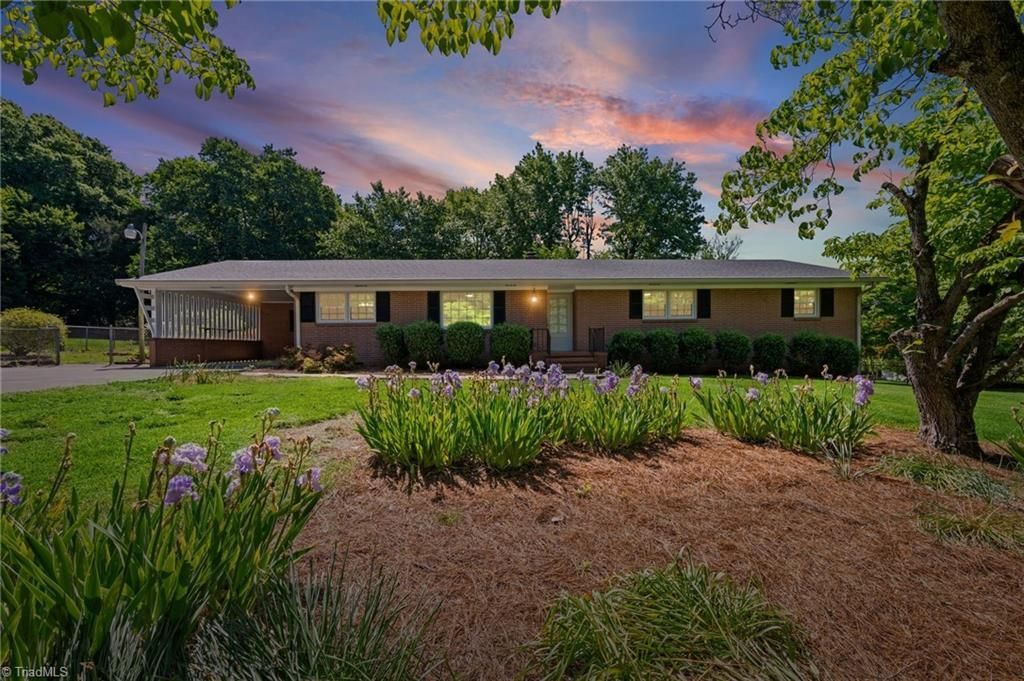
Beautifully updated and spacious brick ranch on .75 acre in an established Clemmons neighborhood with optional pool membership and access to three fishing ponds! Offers 4 bedrooms, 2 baths, and over 2,000 SF on the main level, plus a full, unfinished basement. This home combines timeless character with modern updates and flexible living spaces. Features include hardwood floors, fresh paint, remodeled kitchen and baths with Quartz and Marble Countertops, updated lighting/hardware, main-level laundry with sink, and a cozy extra den off the kitchen with built-ins and a fireplace. A separate dining room could also serve as an office, playroom, or flex space. The unfinished basement with fireplace offers endless possibilities for storage, workshop space, hobbies, or future expansion. Outside, enjoy the fenced backyard, dedicated dog run, mature landscaping, covered carport, and large patio area. Convenient Clemmons location near shopping, dining, I-40, and Hwy 158. CHECK OUT THE VIDEO TOUR!
Property Features
Property Type: Residential - Single Family
Cooling: Central Air
Fenced: Yes
Fireplaces: 1
Fuel Type: Electric, Oil
Garage: Attached Carport
Garage: 1
Heating: Baseboard, Heat Pump, Electric, Oil
Lot Size: 0.75 Acres
Stories: 1.0
Year Built: 1961
Feature Descriptions
Appliance: Electric Water Heater
Days on Site: 75
Exterior: Brick
Fireplace: Den
Lot Dimensions: 0.75 acre(s)
Sewer: Public Sewer
Water: Public
Water Heater: Electric
Local Schools
High School: West Forsyth
Listed By / Shown By
Listed By
Agency Name: Realty One Group Results
Shown By
Agency Title: Lake Norman Realty
Agency Phone: 704-450-1175

Estimate Your Payment
Estimated Payment
$ 2,414.06 per month $2,288.64 Principal & Interest $0.00 Property Tax (data not provided by mls) $125.42 Homeowner's Insurance
6595 Rollingwood Drive | MLS# 1218433
This single family home located at 6595 Rollingwood Drive, Clemmons, NC 27012 is currently listed for sale with an asking price of $430,000. This property was built in 1961 and has 4 bedrooms and 2 full baths. Rollingwood Drive is located in the Meadowbrook - Forest Hills Estate subdivision. Search Meadowbrook - Forest Hills Estate real estate on www.lakenormanrealty.com today.