
BEDS3
BATHS2 full
SQUARE FEET1,807
MLS#4387113
STATUSActive
PROPERTY TYPEResidential - Single Family
SUBDIVISIONStonehaven
Property Description
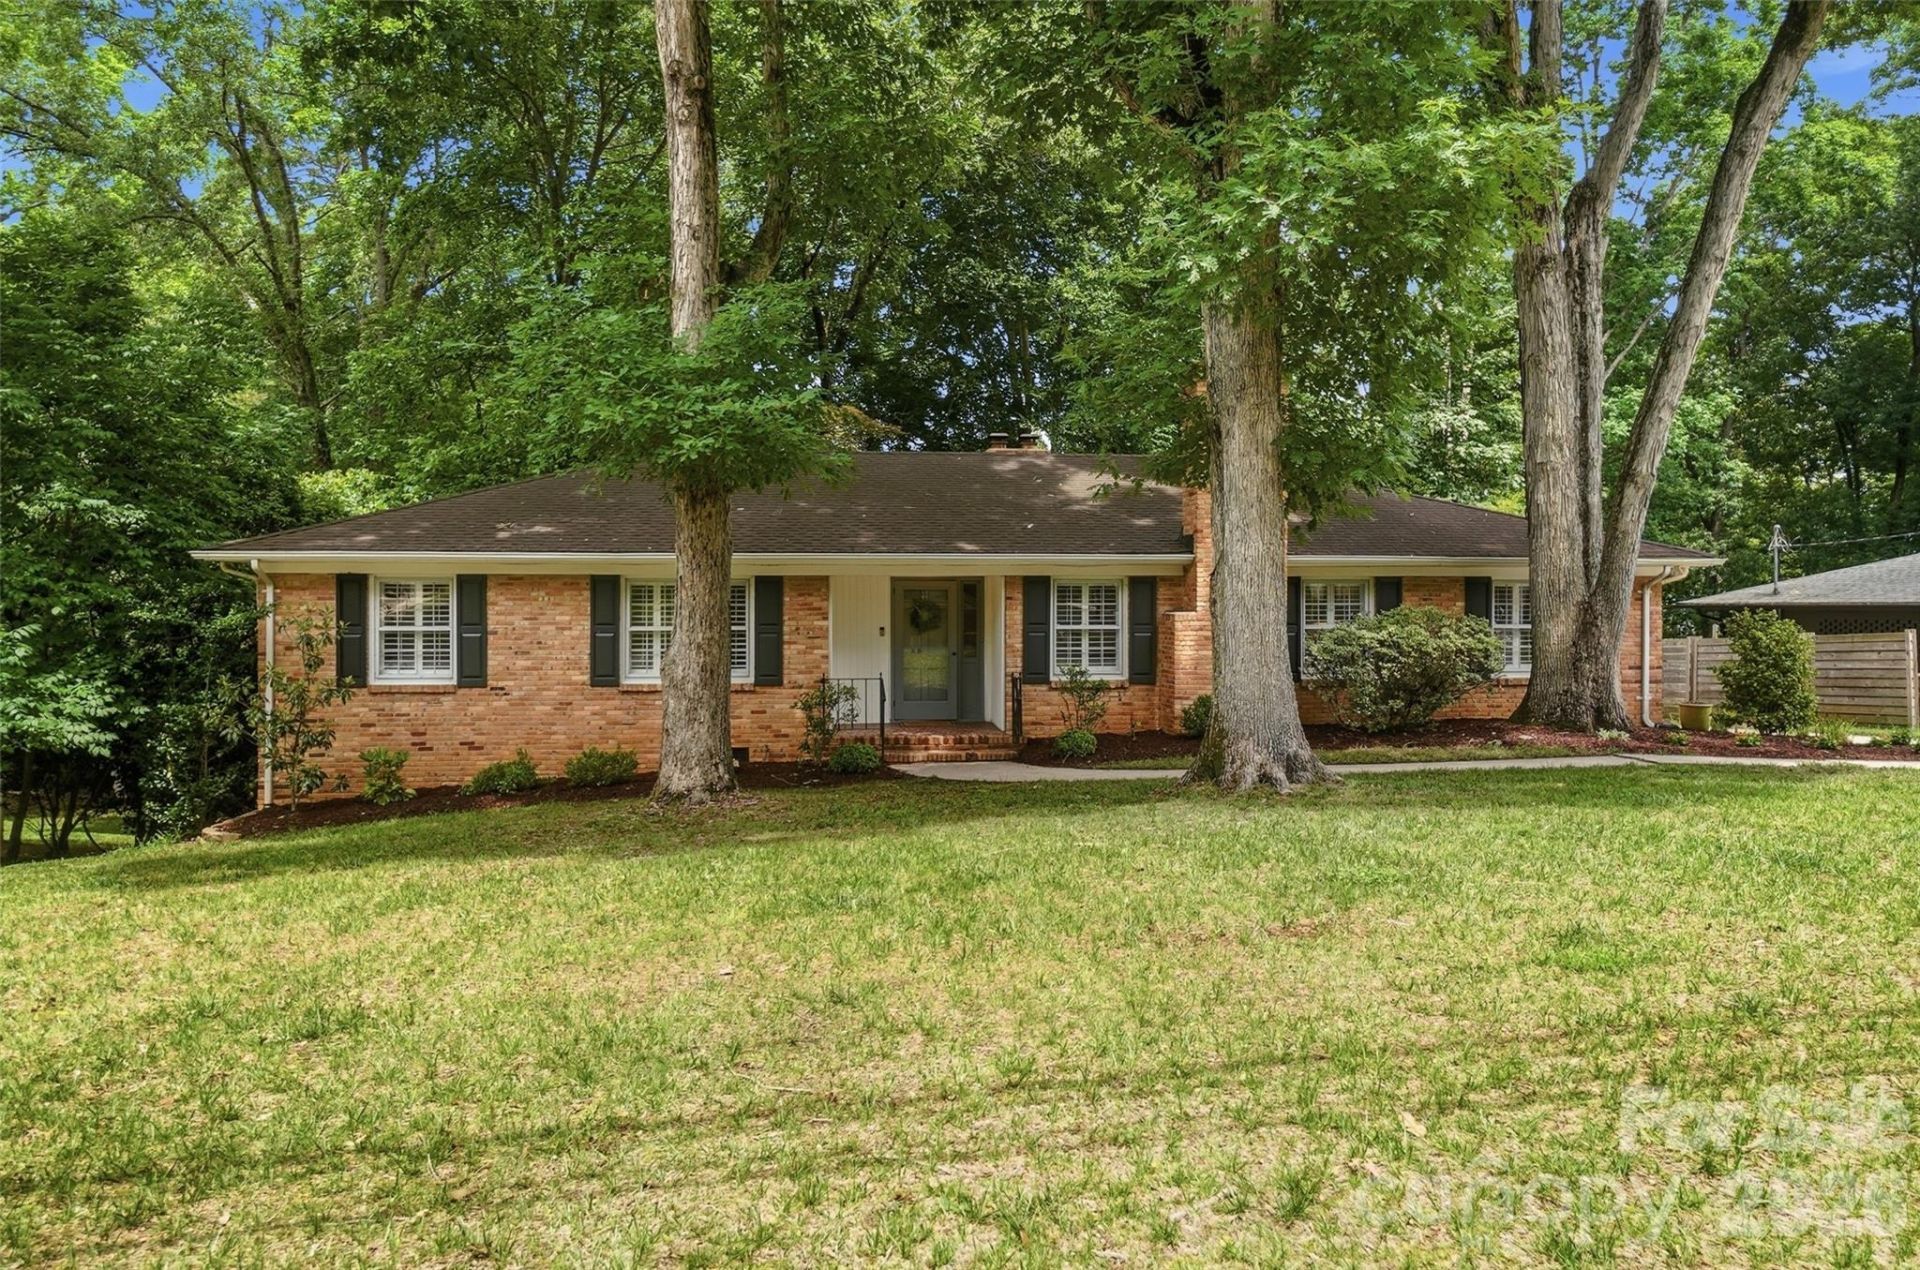
Charming, updated 3 BR/2BT ranch in popular Stonehaven! Crown molding, plantation shutters, and beautiful wood flooring throughout. The living and dining rooms are spacious and open, with an abundance of windows for natural light. These are followed by a comfortable family room/den, open to a beautifully updated, crisp white kitchen with beadboard ceiling detail. The kitchen has modern soft-closure cabinetry that continues into the family room, classic subway tile, granite countertops, stainless appliances, and a large island with seating and an upgraded gas range. Fireplaces in both living and family rooms. 3 bedrooms and 2 updated full baths are opposite the living areas. A screened rear porch connects to the attached 2-car carport and a large rear deck. Stonehaven is just minutes away from Cotswold, SouthPark, Matthews, and the McAlpine Greenway.
Property Features
Property Type: Residential - Single Family
Basement: Yes
Basement: Basement Shop, Dirt Floor, Exterior Entry, Partial, Storage Space, Unfinished
Fenced: Yes
Heating: Forced Air
Home Style: Ranch, Transitional
Lot Size: 0.41 Acres
Stories: 1.0
Year Built: 1959
Amenities
Attic Stairs Pulldown
Breakfast Bar
Built-in Features
Cable Prewire
Entrance Foyer
Kitchen Island
Open Floorplan
Feature Descriptions
Appliances: Convection Oven, Dishwasher, Disposal, Gas Cooktop, Gas Range, Gas Water Heater, Microwave, Refrigerator, Self Cleaning Oven, Washer/Dryer
Days on Site: 1
Exterior: Brick Full
Fireplace: Family Room, Gas Log, Living Room, Wood Burning
Flooring: Tile, Wood
Foundation: Basement, Crawl Space
Laundry: In Bathroom, Laundry Closet
Lot: Wooded
Parcel#: 189-193-05
Parking: Attached Carport, Driveway
Patio/Porch: Deck, Front Porch, Rear Porch, Screened
Sewer: Public Sewer
Water: City
Local Schools
High School: East Mecklenburg
Middle School: McClintock
Elementary School: Rama Road
Listed By / Shown By
Listed By
Agency Name: COMPASS
Agency Contact: anna.case@compass.com
Shown By
Agency Title: Lake Norman Realty
Agency Phone: 704-450-1175

Estimate Your Payment
Estimated Payment
$ 3,873.72 per month $3,672.47 Principal & Interest $0.00 Property Tax (data not provided by mls) $201.25 Homeowner's Insurance
6535 Burlwood Road | MLS# 4387113
This single family home located at 6535 Burlwood Road, Charlotte, NC 28211 is currently listed for sale with an asking price of $690,000. This property was built in 1959 and has 3 bedrooms and 2 full baths with 1807 sq. ft. Burlwood Road is located in the Stonehaven subdivision. Search Stonehaven real estate on www.lakenormanrealty.com today.