
BEDS3
BATHS3 full
SQUARE FEET2,017
MLS#4387248
STATUSActive
PROPERTY TYPEResidential - Single Family
SUBDIVISIONWaverly Hall
Property Description
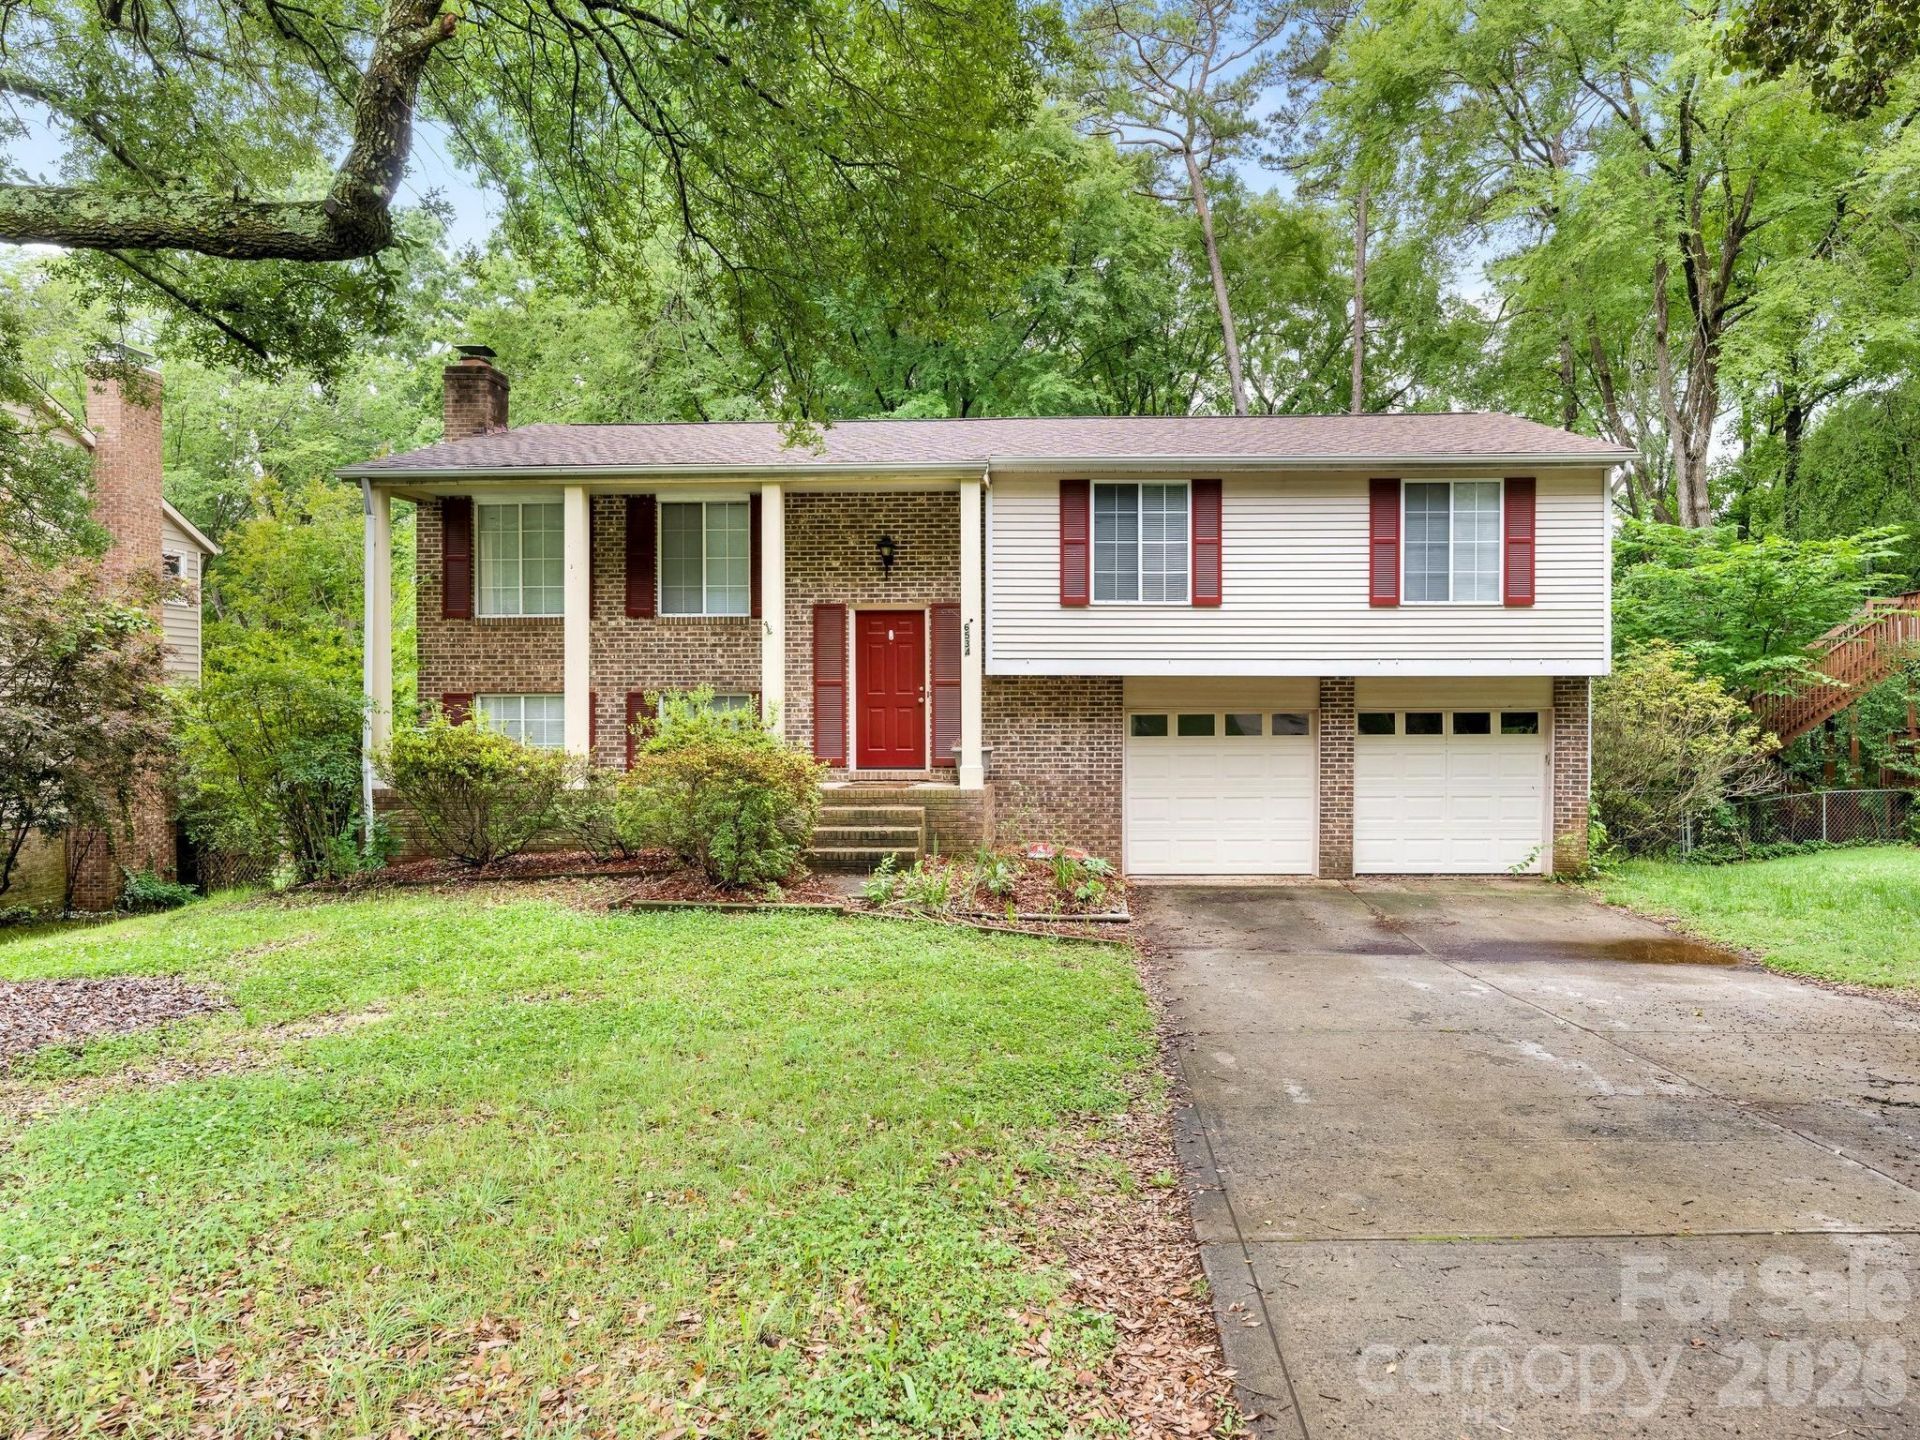
Great investment opportunity in Waverly Hall! This spacious split-foyer home offers an excellent floor plan with large open living areas on the main level and a kitchen overlooking the mature backyard. The primary suite features a walk-in closet and private ensuite bath with shower, while two additional bedrooms share a hall bath.The lower level includes an oversized bonus room with fireplace and flexible space ideal for a 4th bedroom, home office, gym, or guest suite, conveniently connected to a full bath. Laundry hook-up is located in the utility closet.An attached oversized two-car garage provides exceptional storage and workspace potential. Major updates include a roof replaced in 2022 and a heat pump replaced within the last 2?4 years per inspection report. Inspection available upon request. Home is being sold as-is and offers tremendous potential for investors, renovators, or buyers looking to add their personal touch.
Property Features
Property Type: Residential - Single Family
Basement: Yes
Garage: 2 car attached
Heating: Heat Pump
Lot Size: 0.28 Acres
Year Built: 1984
Feature Descriptions
Appliances: Dishwasher, Disposal, Electric Water Heater, Refrigerator
Days on Site: 1
Exterior: Brick Partial, Vinyl
Foundation: Basement, Slab
Laundry: Lower Level
Parcel#: 189-312-48
Parking: Driveway, Attached Garage
Sewer: Public Sewer
Water: City
Local Schools
High School: East Mecklenburg
Middle School: McClintock
Elementary School: Rama Road
Listed By / Shown By
Listed By
Agency Name: COMPASS
Agency Contact: tracey.cook@compass.com
Shown By
Agency Title: Lake Norman Realty
Agency Phone: 704-450-1175

Estimate Your Payment
Estimated Payment
$ 2,526.34 per month $2,395.09 Principal & Interest $0.00 Property Tax (data not provided by mls) $131.25 Homeowner's Insurance
6534 Rollingridge Drive | MLS# 4387248
This single family home located at 6534 Rollingridge Drive , Charlotte, NC 28211 is currently listed for sale with an asking price of $450,000. This property was built in 1984 and has 3 bedrooms and 3 full baths with 2017 sq. ft. Rollingridge Drive is located in the Waverly Hall subdivision. Search Waverly Hall real estate on www.lakenormanrealty.com today.