
BEDS4
BATHS3 full
SQUARE FEET2,383
MLS#4399062
STATUSActive
PROPERTY TYPEResidential - Single Family
SUBDIVISIONCarrington Ridge
Property Description
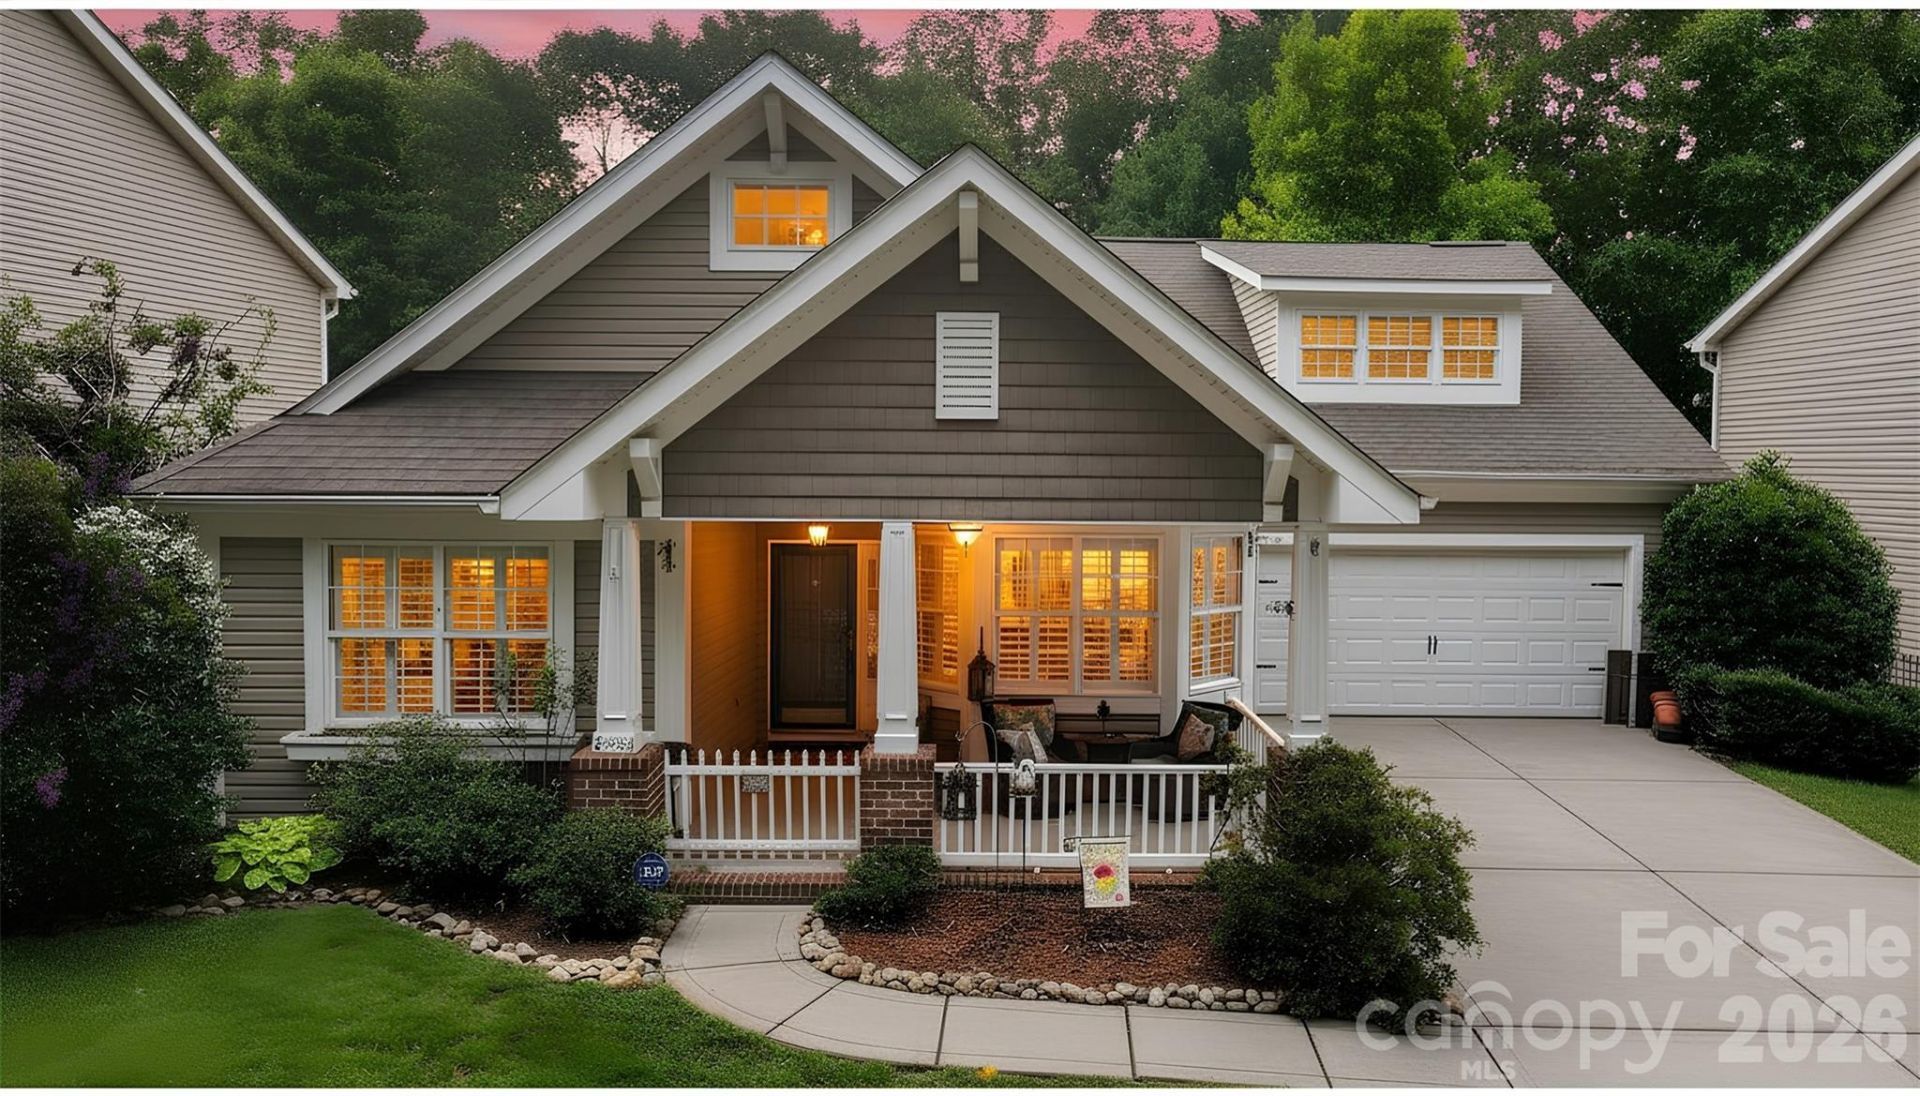
Welcome home to this wonderful ranch-style property perfectly situated across from a peaceful, natural treed area. Step inside to find beautifully updated, move-in-ready living spaces featuring fresh paint in many areas of the home and brand-new LVP flooring in the main living areas. Elegant plantation shutters add a touch of classic sophistication to the home. The heart of the home is the large, open kitchen, which truly shines with brand-new Carrera gold quartz countertops, backsplash, a sleek single-bowl sink, and 42-inch cabinets providing ample storage. Enjoy casual meals in the breakfast room, or host gatherings in the formal dining room accented with elegant chair rail molding & tray ceiling. The spacious family room serves as a stunning centerpiece, boasting a soaring double tray ceiling that creates an airy, open feel, gas fireplace and mantel. Retreat to the oversized primary suite, offering plenty of space for a private sitting area nestled next to the bay of windows. The third bedroom on the first floor could be a flex/office space for home office! Second level offers bonus/second suite with full bath and custom tiled shower! Your private oasis awaits in the back yard. The large rear deck complete with a beautiful pergola, perfect for outdoor dining, entertaining, or simply relaxing & privacy fence surrounds the back yard.Don't miss this beautifully gem!
Property Features
Property Type: Residential - Single Family
Fenced: Yes
Garage: 2 car attached
Heating: Forced Air, Natural Gas
Home Style: Transitional
Lot Size: 0.18 Acres
Year Built: 2005
Amenities
Breakfast Bar
Cable Prewire
Open Floorplan
Pantry
Split Bedroom
Walk-In Closet(s)
Feature Descriptions
Appliances: Dishwasher, Disposal, Electric Oven, Electric Range, Gas Water Heater, Ice Maker, Microwave
Community Features: Cabana, Outdoor Pool, Picnic Area, Playground, Recreation Area, Sidewalks, Street Lights, Walking Trails
Days on Site: 16
Exterior: Stone, Vinyl
Fireplace: Family Room
Flooring: Carpet, Tile, Vinyl
Foundation: Slab
HOA Fee: $212.5/ Quarterly
Laundry: Electric Dryer Hookup, Laundry Room, Washer Hookup
Lot: Wooded
Lot Dimensions: 69x128x54x118
Parcel#: 015-421-61
Parking: Driveway, Attached Garage, Garage Door Opener
Patio/Porch: Covered, Deck, Front Porch
Security: Carbon Monoxide Detector(s), Smoke Detector(s)
Sewer: Public Sewer
Utilities: Cable Available, Cable Connected, Natural Gas, Underground Power Lines, Underground Utilities, Wired Internet Available
Water: City
Window Features: Insulated Window(s)
Local Schools
High School: Hopewell
Middle School: Francis Bradley
Elementary School: Barnette
Listed By / Shown By
Listed By
Agency Name: Howard Hanna Allen Tate Lake Norman
Agency Contact: suzette.gerhardt@allentate.com
Shown By
Agency Title: Lake Norman Realty
Agency Phone: 704-450-1175

Estimate Your Payment
Estimated Payment
$ 2,806.48 per month $2,660.68 Principal & Interest $0.00 Property Tax (data not provided by mls) $145.80 Homeowner's Insurance
6534 Colonial Garden Drive | MLS# 4399062
This single family home located at 6534 Colonial Garden Drive, Huntersville, NC 28078 is currently listed for sale with an asking price of $499,900. This property was built in 2005 and has 4 bedrooms and 3 full baths with 2383 sq. ft. Colonial Garden Drive is located in the Carrington Ridge subdivision. Search Carrington Ridge real estate on www.lakenormanrealty.com today.