
BEDS4
BATHS3 full
SQUARE FEET3,485
MLS#4422196
STATUSComing Soon
PROPERTY TYPEResidential - Single Family
SUBDIVISIONGilead Ridge
Property Description
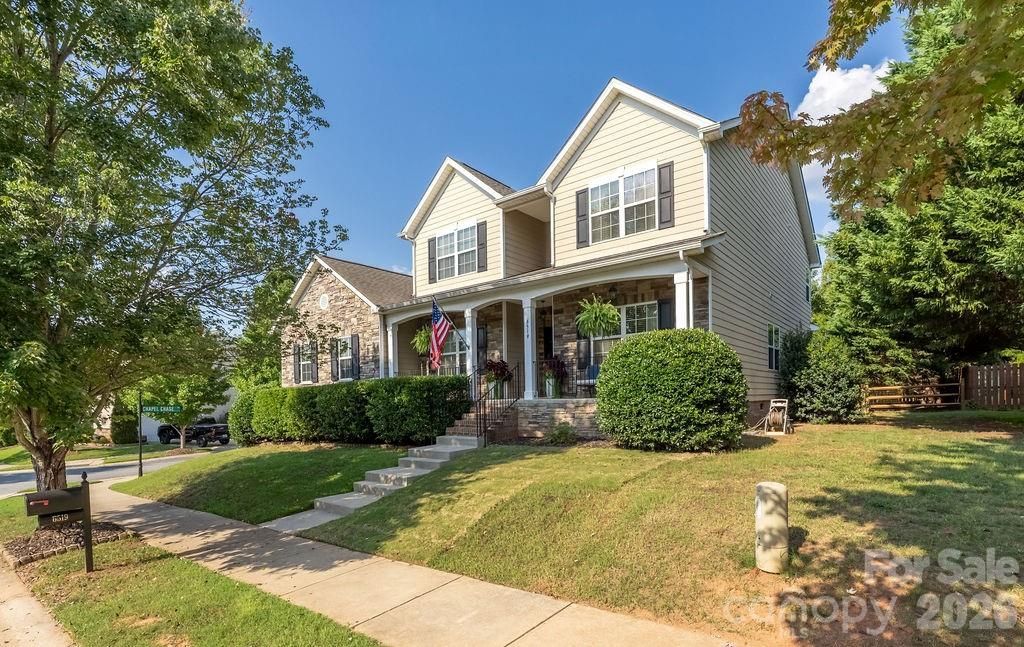
Set on a desirable corner lot in the Gilead Ridge community, this meticulously maintained home offers the space and amenities families love.The main floor features an oversized primary suite with a private en suite bath, plus a second bedroom and full bath, ideal for guests, multigenerational living, a nursery, or a home office setup. A private main-floor living room provides a quiet retreat, while the two-story great room off the kitchen creates a bright, open gathering space for everyday living and entertaining. Upstairs, a spacious loft offers flex space, along with two additional bedrooms and a large full bath, giving everyone room to spread out.Recent updates include brand-new carpet throughout the home (upstairs and down) and a new HVAC system installed in 2023.Gilead Ridge is known for its vibrant, well-managed community. Enjoy the various amenities and an active HOA that hosts pool days, food truck nights, and more throughout the year.
Property Features
Property Type: Residential - Single Family
Fenced: Yes
Garage: 2 car attached
Heating: Heat Pump
Lot Size: 0.29 Acres
Year Built: 2011
Amenities
Attic Stairs Pulldown
Entrance Foyer
Pantry
Walk-In Closet(s)
Feature Descriptions
Appliances: Dishwasher, Disposal, Electric Cooktop, Exhaust Fan, Ice Maker, Microwave, Oven
Community Features: Clubhouse, Outdoor Pool, Playground, Recreation Area, Sidewalks, Street Lights
Exterior: Hardboard Siding, Stone Veneer
Fireplace: Great Room
Flooring: Carpet, Wood
Foundation: Crawl Space
HOA Fee: $367.03/ Semi-Annually
Laundry: Mud Room, Main Level
Lot: Corner Lot
Parcel#: 009-392-53
Parking: Driveway, Attached Garage, Garage Door Opener, Garage Faces Side, Garage Shop
Patio/Porch: Deck, Front Porch
Sewer: Public Sewer
Utilities: Electricity Connected, Natural Gas
Water: City
Local Schools
High School: Unspecified
Middle School: Unspecified
Elementary School: Unspecified
Listed By / Shown By
Listed By
Agency Name: EXP Realty LLC Ballantyne
Agency Contact: 908-878-7155
Shown By
Agency Title: Lake Norman Realty
Agency Phone: 704-450-1175

Estimate Your Payment
Estimated Payment
$ 3,817.02 per month $3,618.71 Principal & Interest $0.00 Property Tax (data not provided by mls) $198.30 Homeowner's Insurance
6519 Olmsford Drive | MLS# 4422196
This single family home located at 6519 Olmsford Drive , Huntersville, NC 28078 is currently listed for sale with an asking price of $679,900. This property was built in 2011 and has 4 bedrooms and 3 full baths with 3485 sq. ft. Olmsford Drive is located in the Gilead Ridge subdivision. Search Gilead Ridge real estate on www.lakenormanrealty.com today.