
BEDS3
BATHS2 full 1 partial
MLS#1227948
STATUSActive
PROPERTY TYPEResidential - Single Family
SUBDIVISIONAshebrook Place
Property Description
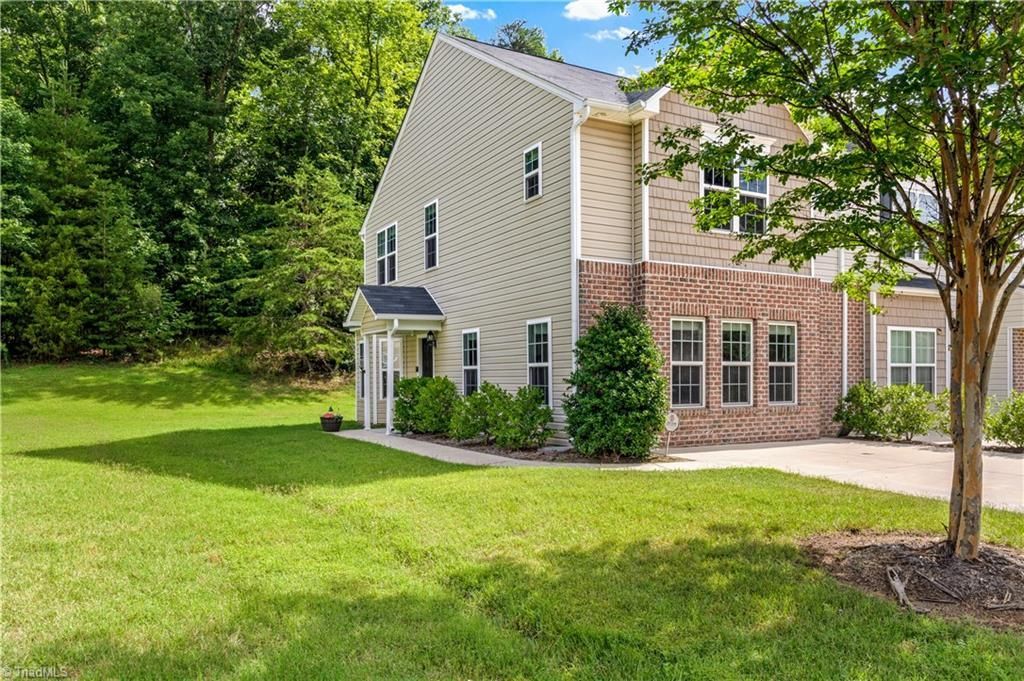
Looking for space, convenience, and the opportunity to make a home your own? This townhome located at the edge of Davidson County offers a functional layout with three bedrooms, 2.5 baths, and the added privacy of an end-unit location. The spacious main level features a comfortable living area that flows into the generous dine-in kitchen with a pantry and convenient half bath. Upstairs, you'll find all three bedrooms, including a primary suite with a double vanity and a shared full bath with private access from both secondary bedrooms. Outside, enjoy a private patio with outdoor storage and the added convenience of a covered side entrance. Located close to shopping, dining, and everyday amenities, this home is ready for your personal updates and finishing touches while still being able to take advantage of Davidson County tax rates. A great opportunity to build equity while creating a space that reflects your style. See Agent Only Remarks.
Property Features
Property Type: Residential - Single Family
Cooling: Heat Pump
Fuel Type: Electric
Heating: Heat Pump, Electric
Lot Size: 0.06 Acres
Stories: 2.0
Year Built: 2016
Feature Descriptions
Appliance: Microwave, Dishwasher, Disposal, Range, Electric Water Heater
Attic: Pulldown Stairs
Energy: Insulated Doors, Insulated Windows
Exterior: Brick, Vinyl Siding
Flooring: Carpet
Foundation: Slab
HOA: Yes
HOA Fee: 125
Interior: Ceiling Fan(s), Dead Bolt(s), Pantry, Vaulted Ceiling(s)
Lot: Corner Lot, Level
Lot Dimensions: 0.06 acre(s)
Sewer: Public Sewer
Total Rooms: 6
Water: Public
Water Heater: Electric
Listed By / Shown By
Listed By
Agency Name: Keller Williams Realty Elite
Shown By
Agency Title: Lake Norman Realty
Agency Phone: 704-450-1175

Estimate Your Payment
Estimated Payment
$ 1,263.17 per month $1,197.54 Principal & Interest $0.00 Property Tax (data not provided by mls) $65.63 Homeowner's Insurance
6518 Ashebrook Drive | MLS# 1227948
This single family home located at 6518 Ashebrook Drive , High Point, NC 27265 is currently listed for sale with an asking price of $225,000. This property was built in 2016 and has 3 bedrooms and 2 full and 1 partial baths. Ashebrook Drive is located in the Ashebrook Place subdivision. Search Ashebrook Place real estate on www.lakenormanrealty.com today.