
BEDS2
BATHS1 full
SQUARE FEET1,460
MLS#4418878
STATUSActive
PROPERTY TYPEResidential - Single Family
SUBDIVISIONRidgelawn
Property Description
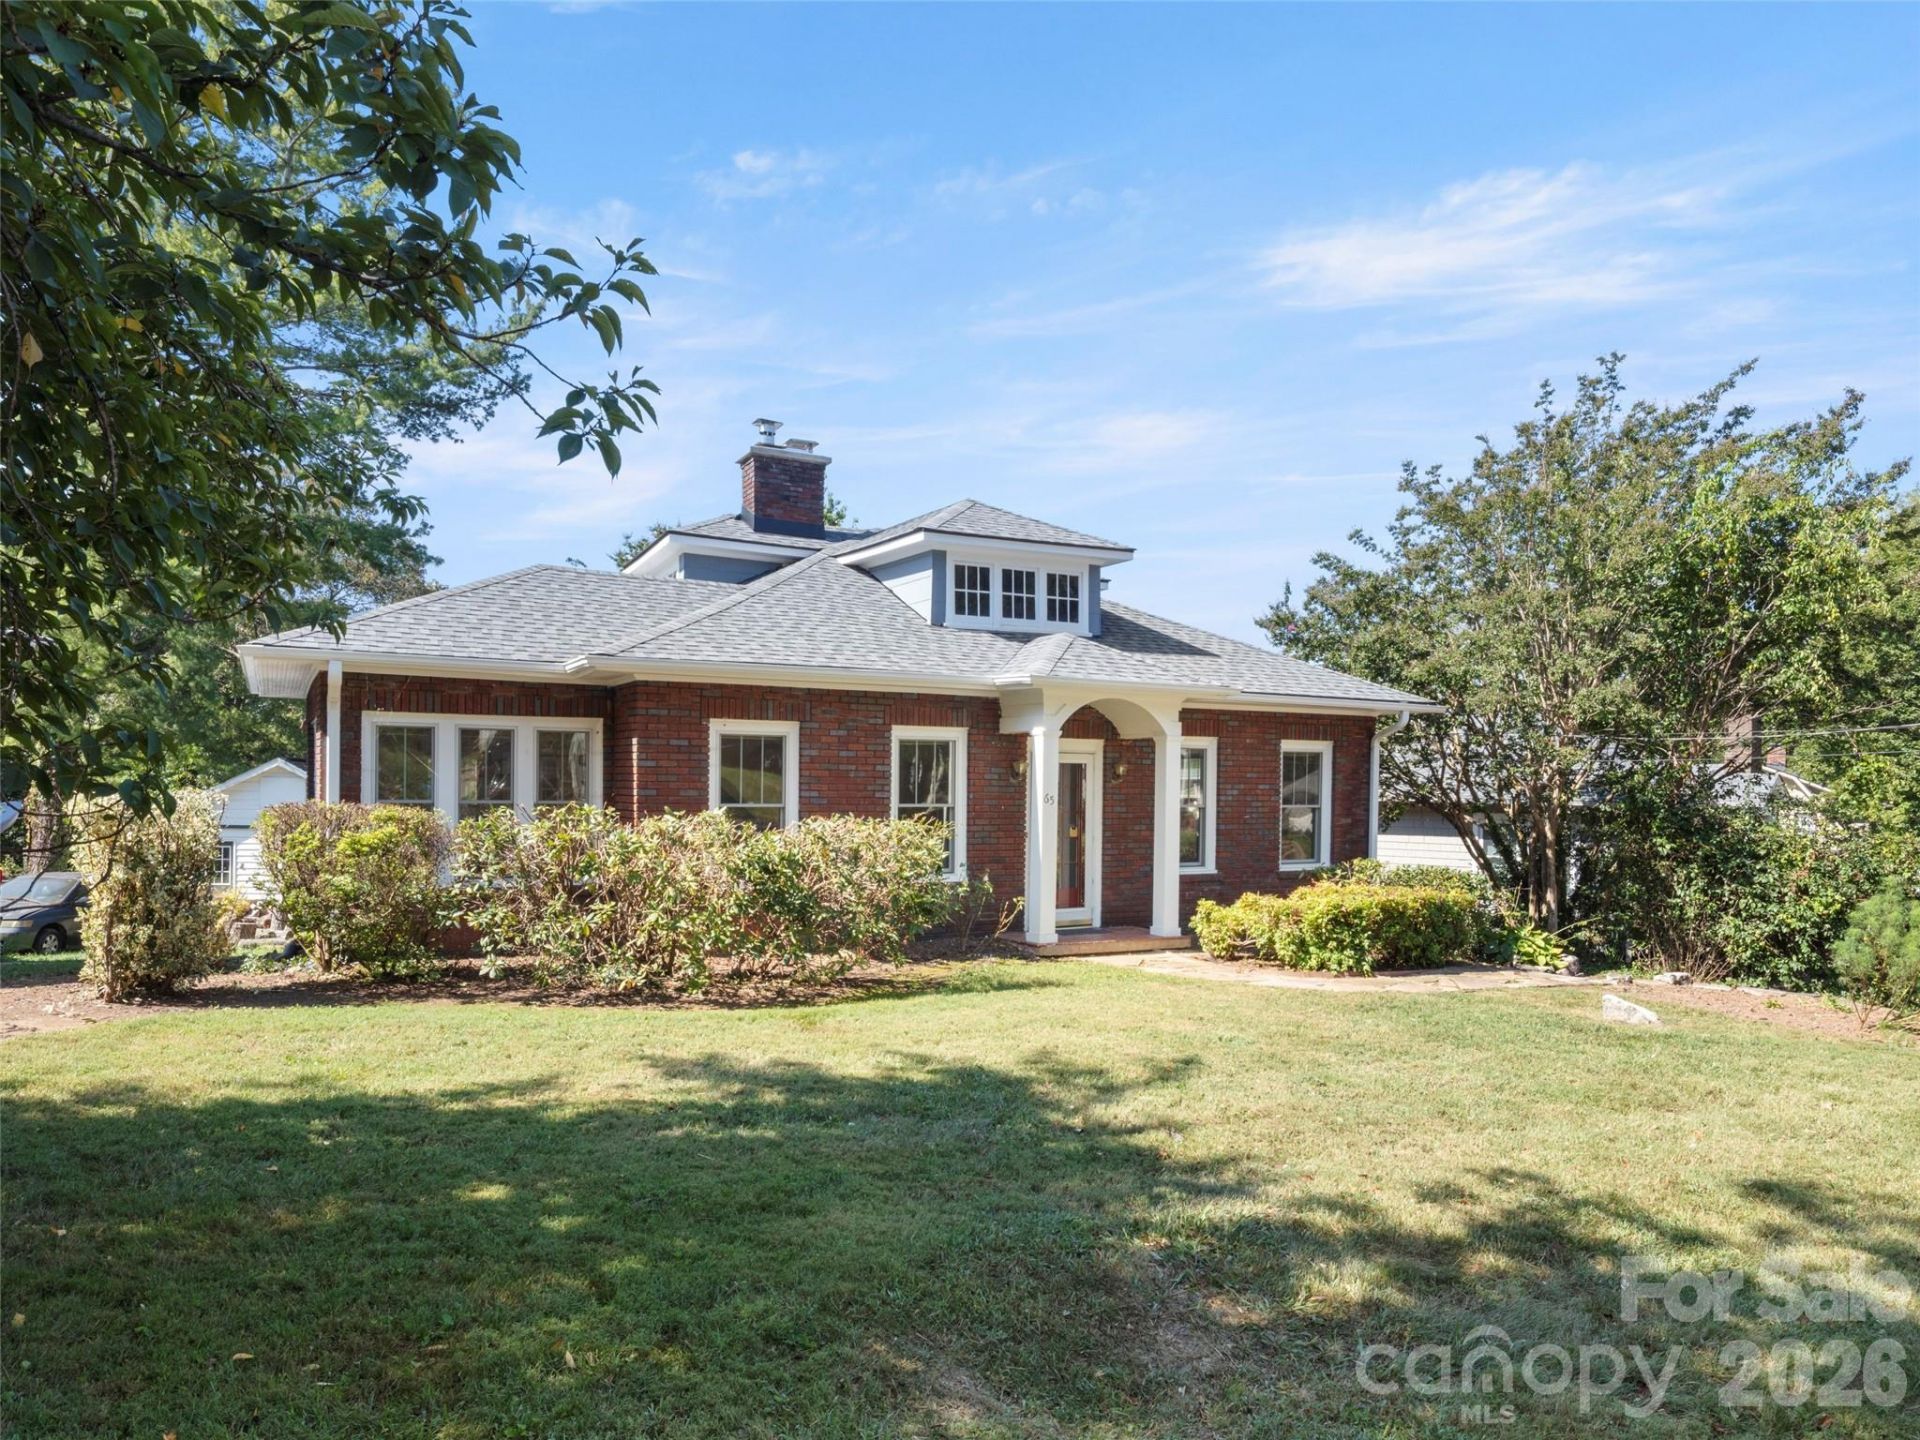
Classic 1928 Craftsman charm meets modern peace of mind on coveted Longview Road, just steps from Haywood Road. This light-filled 2-bedroom, 1-bathroom home boasts beautiful hardwoods, original trim, and a brick hearth with a wood-stove insert. Enjoy an open kitchen featuring a custom wood breakfast bar, stainless island hood, granite counters, and brand-new 2024 dishwasher and refrigerator. Step through French doors into a sunroom that leads to a private, covered pergola patio. Extensive recent capital improvements include a new roof, chimney cap, new dual-stage heat pump (electric with gas backup), smart thermostat, new gas water heater, new interior and exterior paint, and new aluminum-clad double-hung windows throughout the main living areas. The remodeled 2017 bath features a pedestal sink and vintage-style tile, while the waterproofed basement includes a new vapor barrier, wall insulation, recessed sump pump, and heavy-duty dehumidifier. Complete with a floored attic offering significant storage.
Property Features
Property Type: Residential - Single Family
Basement: Exterior Entry, Interior Entry
Basement: Yes
Heating: Heat Pump
Home Style: Bungalow
Lot Size: 0.20 Acres
Roof Type: Architectural Shingle
Year Built: 1928
Amenities
Attic Walk In
Kitchen Island
Other - See Remarks
Other - See Remarks
Feature Descriptions
Appliances: Dishwasher, Disposal, Exhaust Fan, Gas Oven, Gas Water Heater, Microwave, Oven, Refrigerator with Ice Maker, Washer/Dryer
Community Features: None
Days on Site: 2
Exterior: Brick Full
Fireplace: Insert, Living Room, Wood Burning
Flooring: Tile, Wood
Foundation: Basement
Horse Amenities: None
Laundry: Laundry Closet, Main Level
Lot: Level
Other Structures: Outbuilding
Parcel#: 9638-73-9731-00000
Parking: Driveway
Patio/Porch: Patio, Side Porch
Security: Carbon Monoxide Detector(s), Security System, Smoke Detector(s)
Security: yes
Sewer: Public Sewer
Utilities: Cable Available, Electricity Connected, Natural Gas
Water: City
Window Features: Insulated Window(s)
Local Schools
High School: Asheville
Middle School: Asheville
Elementary School: Asheville City
Listed By / Shown By
Listed By
Agency Name: Howard Hanna Beverly-Hanks Asheville-Downtown
Agency Contact: julie.smith@allentate.com
Shown By
Agency Title: Lake Norman Realty
Agency Phone: 704-450-1175

Estimate Your Payment
Estimated Payment
$ 3,368.45 per month $3,193.45 Principal & Interest $0.00 Property Tax (data not provided by mls) $175.00 Homeowner's Insurance
65 Longview Road | MLS# 4418878
This single family home located at 65 Longview Road , Asheville, NC 28806 is currently listed for sale with an asking price of $600,000. This property was built in 1928 and has 2 bedrooms and 1 full baths with 1460 sq. ft. Longview Road is located in the Ridgelawn subdivision. Search Ridgelawn real estate on www.lakenormanrealty.com today.