
BEDS3
BATHS2 full 1 partial
SQUARE FEET2,047
MLS#4420830
STATUSActive
PROPERTY TYPEResidential - Single Family
SUBDIVISIONRedwood Forest
Property Description
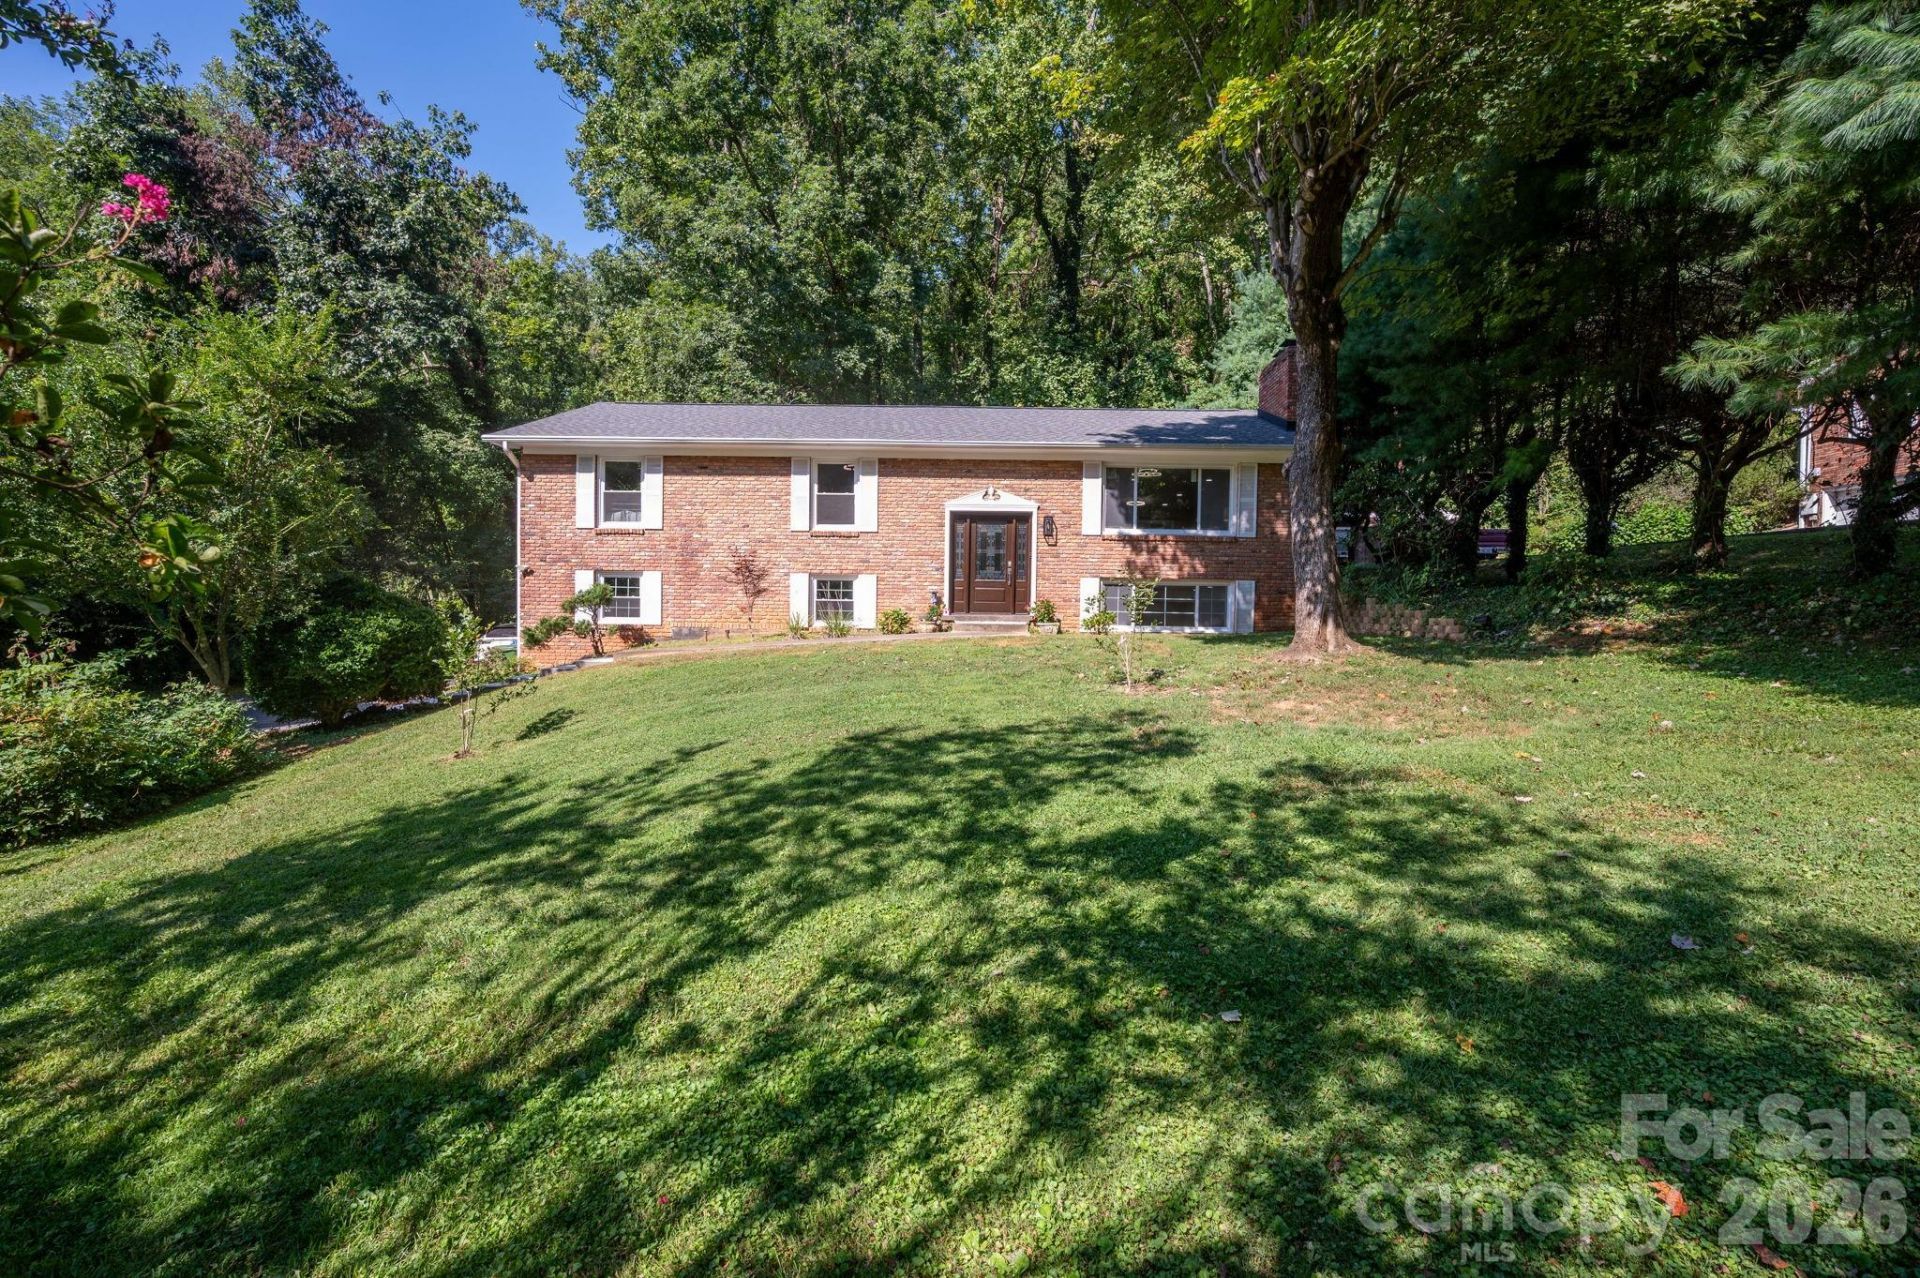
Wow! Book your showing today for this fully renovated brick home in the desirable Redwood Forest community. Step inside and you'll immediately appreciate the thoughtful updates throughout, including a new kitchen, bathrooms, windows, doors, flooring, and so much more. The main level features a bright kitchen with brand-new cabinets, countertops, and stainless steel appliances. The kitchen opens directly onto the newly added screened porch, an ideal spot for morning coffee, meals, or simply enjoying the sounds of nature. The main level also offers a living room with fireplace, dining room, and three bedrooms including the primary bedroom with ensuite bathroom. The lower level adds valuable flexibility with a large open space featuring a fireplace, half bath, and interior and exterior access. Use this room as a home office, gym, additional living quarters, or whatever your heart desires. The lower level also includes a 850 square foot garage perfect for your vehicles, gear, workshop, or storage needs.Fantastic location! This home is just a skip and a jump from Whole Foods, shopping, restaurants, and all that East Asheville has to offer. Don't miss this one!
Property Features
Property Type: Residential - Single Family
Basement: Yes
Basement: Basement Garage Door, Bath/Stubbed, Exterior Entry, Interior Entry, Partially Finished, Walk-Out Access, Walk-Up Access
Garage: 1 car attached
Heating: Oil
Lot Size: 0.33 Acres
Roof Type: Architectural Shingle
Year Built: 1973
Feature Descriptions
Appliances: Dishwasher, Dryer, Electric Oven, Electric Range, Electric Water Heater, Exhaust Hood, Microwave, Oven, Refrigerator, Washer, Washer/Dryer
Days on Site: 3
Exterior: Brick Full
Fireplace: Living Room, Recreation Room, Wood Burning
Foundation: Basement
Horse Amenities: None
Laundry: Electric Dryer Hookup, In Basement, In Garage, Inside, Lower Level, Washer Hookup
Lot: Cleared, Orchard(s), Level, Rolling Slope
Other Equipment: Fuel Tank - Owned
Parcel#: 965844898500000
Parking: Driveway, Attached Garage, Garage Faces Side
Patio/Porch: Covered, Enclosed, Rear Porch, Screened
Sewer: Public Sewer
Utilities: Cable Connected, Electricity Connected, Satellite Internet Available, Wired Internet Available
Water: City
Local Schools
High School: AC Reynolds
Middle School: AC Reynolds
Elementary School: Unspecified
Listed By / Shown By
Listed By
Agency Name: Paddle Real Estate
Agency Contact: team@paddlerealestate.com
Shown By
Agency Title: Lake Norman Realty
Agency Phone: 704-450-1175

Estimate Your Payment
Estimated Payment
$ 3,525.65 per month $3,342.48 Principal & Interest $0.00 Property Tax (data not provided by mls) $183.17 Homeowner's Insurance
65 Beechwood Road | MLS# 4420830
This single family home located at 65 Beechwood Road, Asheville, NC 28805 is currently listed for sale with an asking price of $628,000. This property was built in 1973 and has 3 bedrooms and 2 full and 1 partial baths with 2047 sq. ft. Beechwood Road is located in the Redwood Forest subdivision. Search Redwood Forest real estate on www.lakenormanrealty.com today.