
BEDS3
BATHS2 full 1 partial
SQUARE FEET1,834
MLS#4403758
STATUSActive
PROPERTY TYPEResidential - Single Family
SUBDIVISIONLayton Forest
Property Description
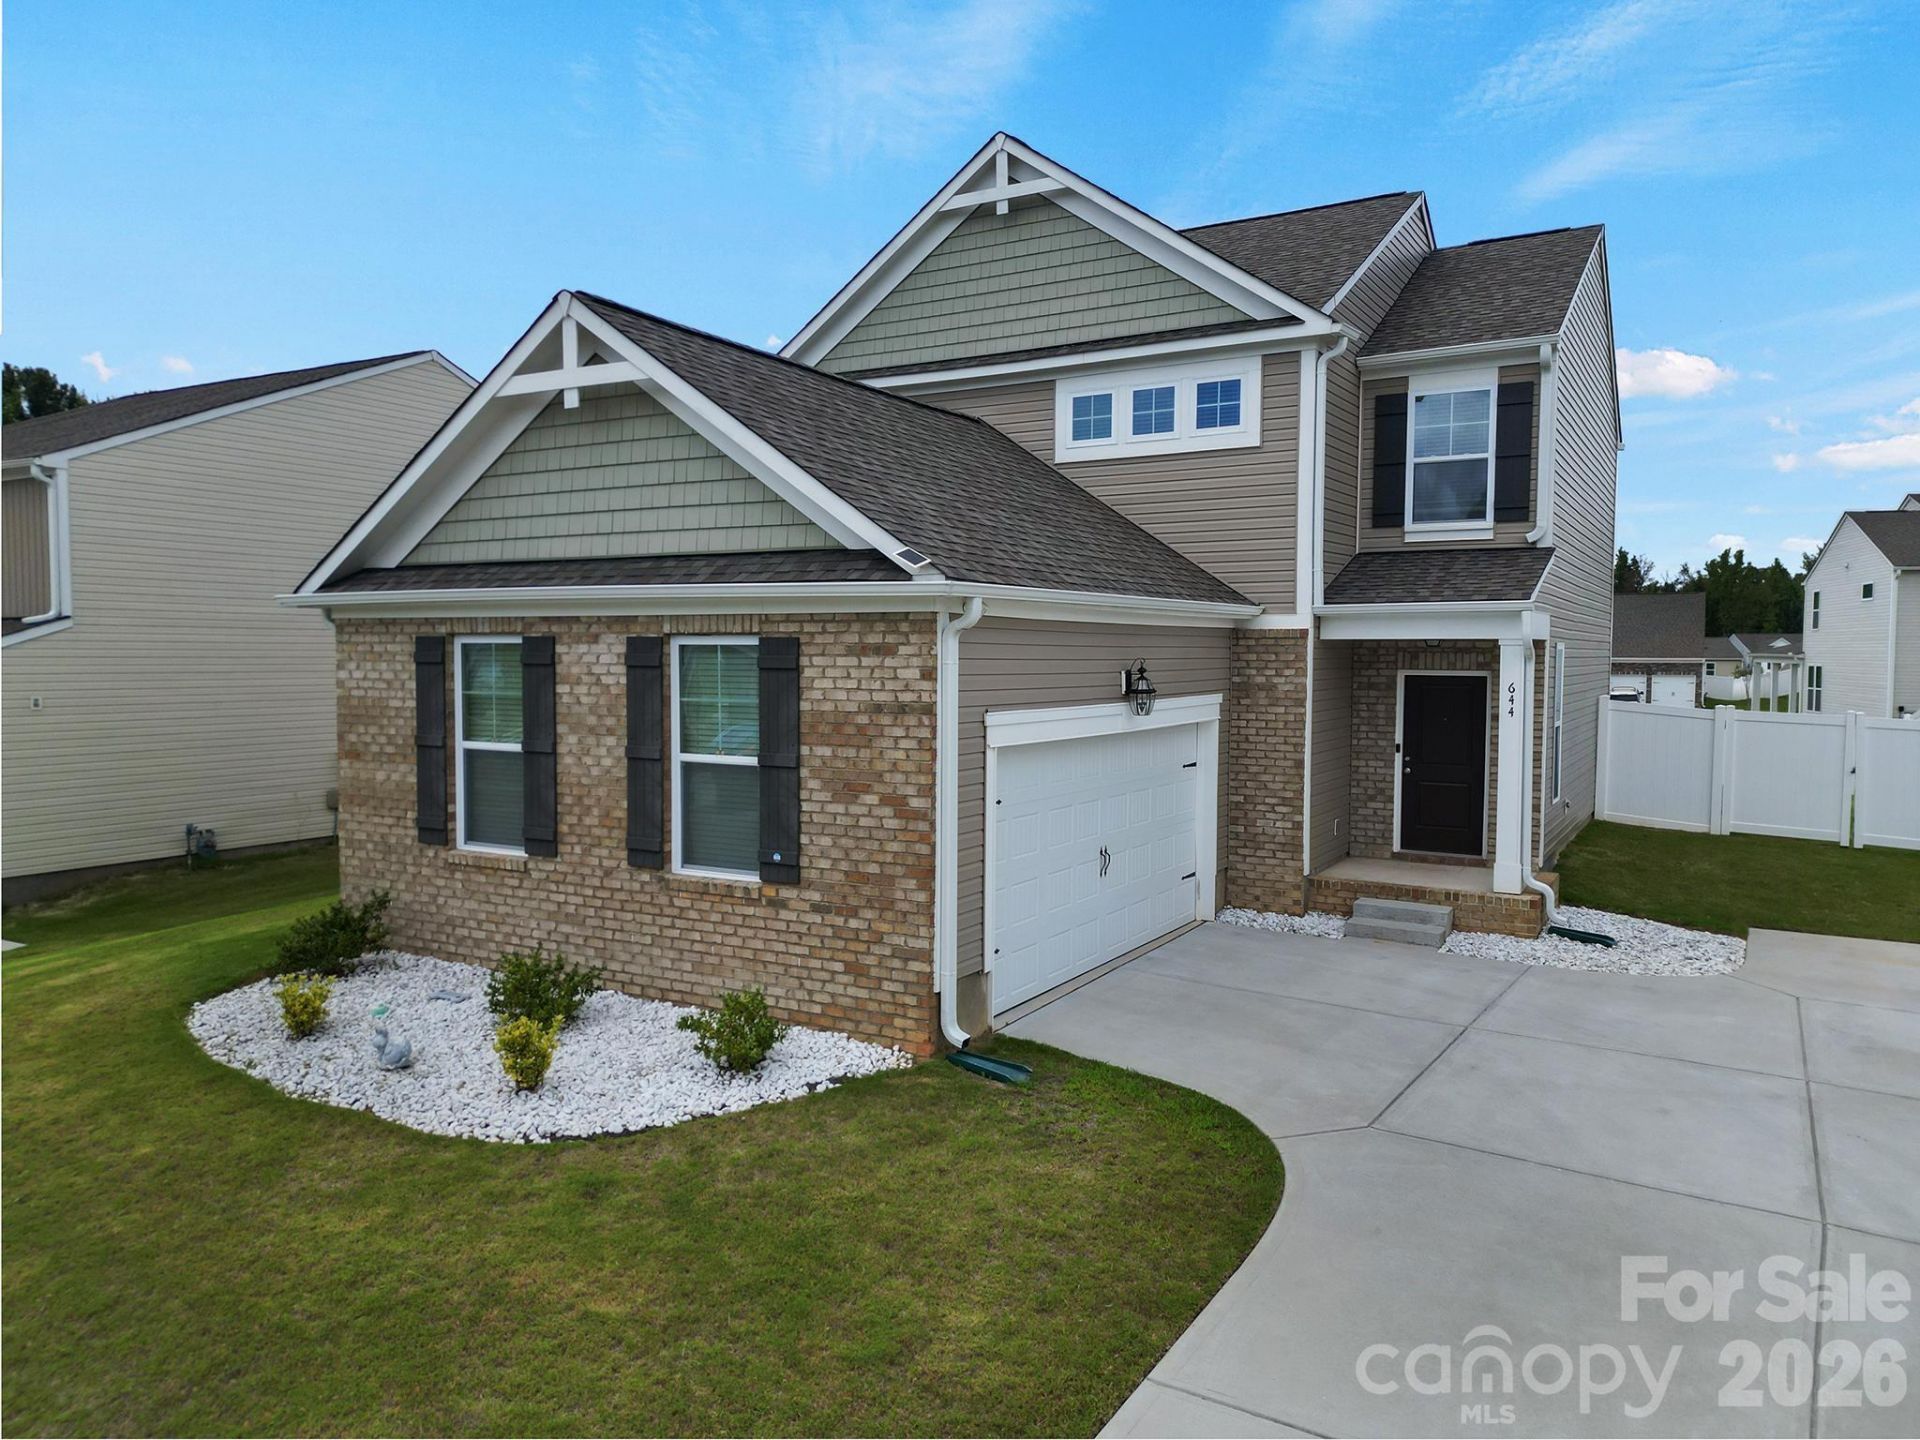
Built in 2023, this 3-bedroom, 2.5-bath home blends modern finishes with a great layout and amazing curb appeal. The open-concept main level brings the living room, kitchen, and dining area together, creating a comfortable space that's perfect for everyday life and entertaining with an abundance of natural light streaming in. Granite countertops, a large island, pantry and plenty of cabinet space leave you with a very functional kitchen while the living room has an electric, floating fireplace installed for those cozy nights. Upstairs, the primary suite features a large walk-in closet and a private bath with a separate shower and garden tub. Two additional bedrooms, a full bath and a dedicated laundry room round out the second floor. Outside, you'll find a fully fenced, private backyard ready for pets, play, or relaxing after a long day. This home is equipped with a Tesla charger on a 60-amp breaker and solar panels were installed to keep energy costs low. In 2024, the roof, garage door, and some siding were replaced after a major hail storm. Conveniently located just minutes from downtown Rock Hill, Winthrop University, shopping, restaurants, and everything else you need, this home offers modern living in a location that makes everyday life easier.
Property Features
Property Type: Residential - Single Family
Fenced: Yes
Garage: 2 car attached
Heating: Forced Air, Natural Gas
Lot Size: 0.19 Acres
Roof Type: Fiberglass
Year Built: 2023
Amenities
Attic Stairs Pulldown
Kitchen Island
Open Floorplan
Pantry
Walk-In Closet(s)
Feature Descriptions
Appliances: Dishwasher, Disposal, Electric Range, Electric Water Heater, Microwave
Exterior: Brick Partial, Vinyl
Fireplace: Electric, Living Room
Flooring: Carpet, Tile, Vinyl
Foundation: Slab
Laundry: Laundry Room, Upper Level
Parcel#: 5982801121
Parking: Attached Garage, Garage Faces Side
Patio/Porch: Patio
Security: Carbon Monoxide Detector(s), Smoke Detector(s)
Sewer: Public Sewer
Utilities: Solar
Water: City
Local Schools
High School: Unspecified
Middle School: Unspecified
Elementary School: Unspecified
Listed By / Shown By
Listed By
Agency Name: Keller Williams Connected
Agency Contact: tara@mckeeworks.com
Shown By
Agency Title: Lake Norman Realty
Agency Phone: 704-450-1175

Estimate Your Payment
Estimated Payment
$ 2,217.56 per month $2,102.36 Principal & Interest $0.00 Property Tax (data not provided by mls) $115.21 Homeowner's Insurance
644 Synclaire Place | MLS# 4403758
This single family home located at 644 Synclaire Place , Rock Hill, SC 29730 is currently listed for sale with an asking price of $395,000. This property was built in 2023 and has 3 bedrooms and 2 full and 1 partial baths with 1834 sq. ft. Synclaire Place is located in the Layton Forest subdivision. Search Layton Forest real estate on www.lakenormanrealty.com today.