
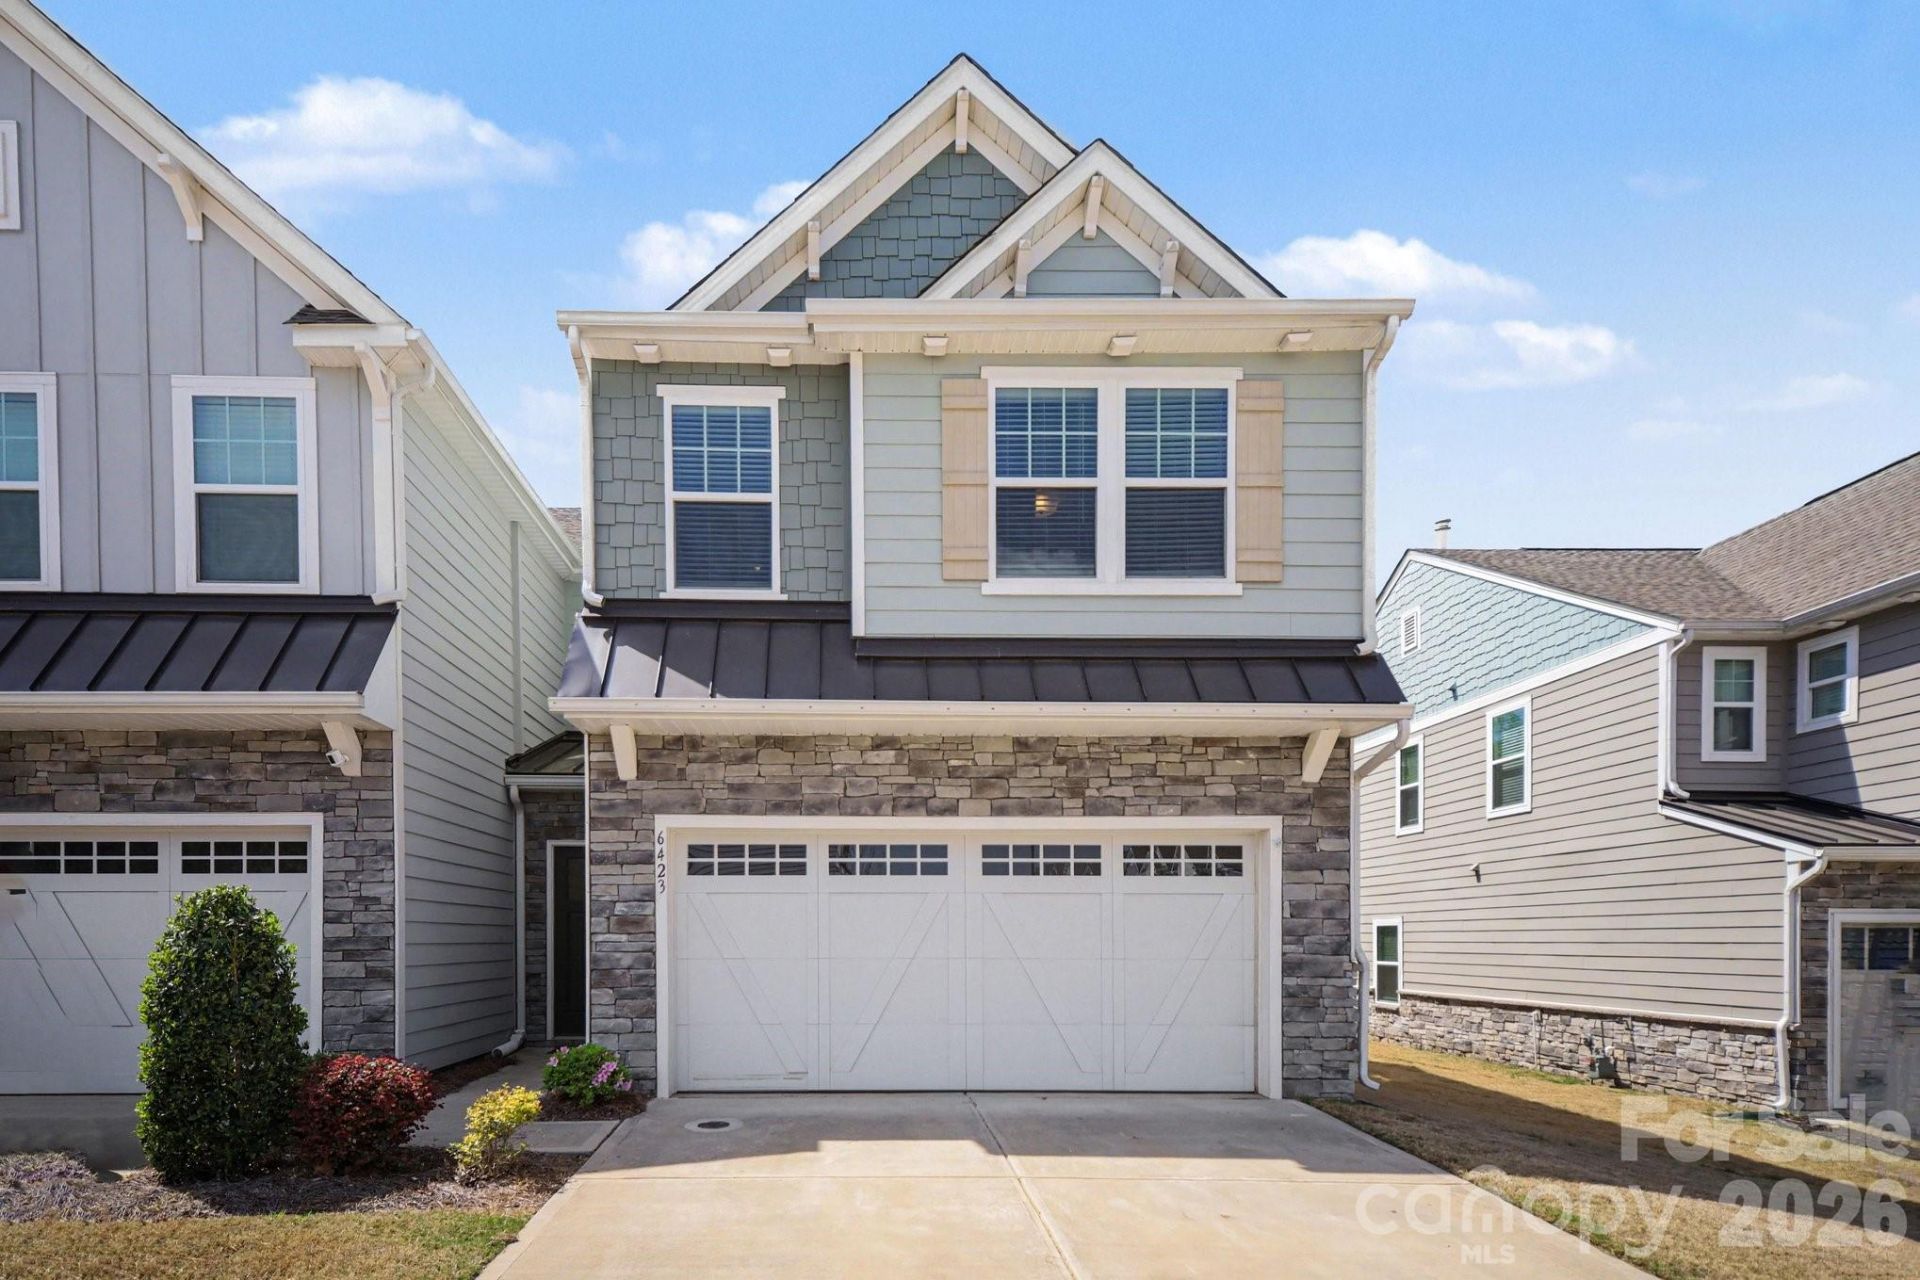
BEDS3
BATHS2 full 1 partial
SQUARE FEET2,172
MLS#4386348
STATUSActive
PROPERTY TYPEResidential - Townhouse
SUBDIVISIONWalnut Creek
Property Description
Experience modern elegance in this beautifully maintained 3-bedroom, 2.5-bath end-unit townhome. The open-concept main level features a gourmet kitchen with granite countertops, a large social island, and seamless flow for entertaining. Upstairs, the spacious primary suite shines with a custom-organized closet, while a secondary bedroom features a built-in Murphy bed, which perfect for a flexible home office or guest suite. Enjoy rare privacy outdoors as the home backs directly to a quiet wooded buffer. Ideally located minutes from the best of Waxhaw and Ballantyne, this move-in-ready gem is a must-see!
Property Features
Property Type: Residential - Townhouse
Garage: 2 car attached
Heating: Forced Air, Natural Gas
Lot Size: 0.05 Acres
Roof Type: Composition
Year Built: 2021
Amenities
Drop Zone
Entrance Foyer
Kitchen Island
Open Floorplan
Walk-In Closet(s)
In-Ground Irrigation
Lawn Maintenance
Feature Descriptions
Appliances: Dishwasher, Disposal, Gas Oven, Gas Range, Gas Water Heater, Microwave, Refrigerator
Community Features: Clubhouse, Fitness Center, Outdoor Pool, Picnic Area, Playground, Pond, Recreation Area, Sidewalks, Sport Court, Street Lights, Tennis Court(s), Walking Trails
Exterior: Hardboard Siding, Stone Veneer
Flooring: Carpet, Laminate, Tile
Foundation: Slab
HOA Fee: $274.34/ Monthly
Laundry: Laundry Room, Upper Level
Parcel#: 0015F-0I-005.00
Parking: Driveway, Attached Garage
Pets Allowed: Breed Restrictions
Security: Carbon Monoxide Detector(s), Smoke Detector(s)
Sewer: Public Sewer
Water: City
Local Schools
High School: Unspecified
Middle School: Unspecified
Elementary School: Unspecified
Listed By / Shown By
Listed By
Agency Name: Cross Keys LLC
Agency Contact: david.lee@luxebyleerei.com
Shown By
Agency Title: Lake Norman Realty
Agency Phone: 704-450-1175

Estimate Your Payment
Estimated Payment
$ 2,127.74 per month $2,017.20 Principal & Interest $0.00 Property Tax (data not provided by mls) $110.54 Homeowner's Insurance
6423 Kinder Lane | MLS# 4386348
This townhouse located at 6423 Kinder Lane , Lancaster, SC 29720 is currently listed for sale with an asking price of $379,000. This property was built in 2021 and has 3 bedrooms and 2 full and 1 partial baths with 2172 sq. ft. Kinder Lane is located in the Walnut Creek subdivision. Search Walnut Creek real estate on www.lakenormanrealty.com today.