
BEDS2
BATHS2 full 1 partial
SQUARE FEET1,168
MLS#4385815
STATUSActive
PROPERTY TYPERental - Single Family
SUBDIVISIONFirst Ward
Property Description
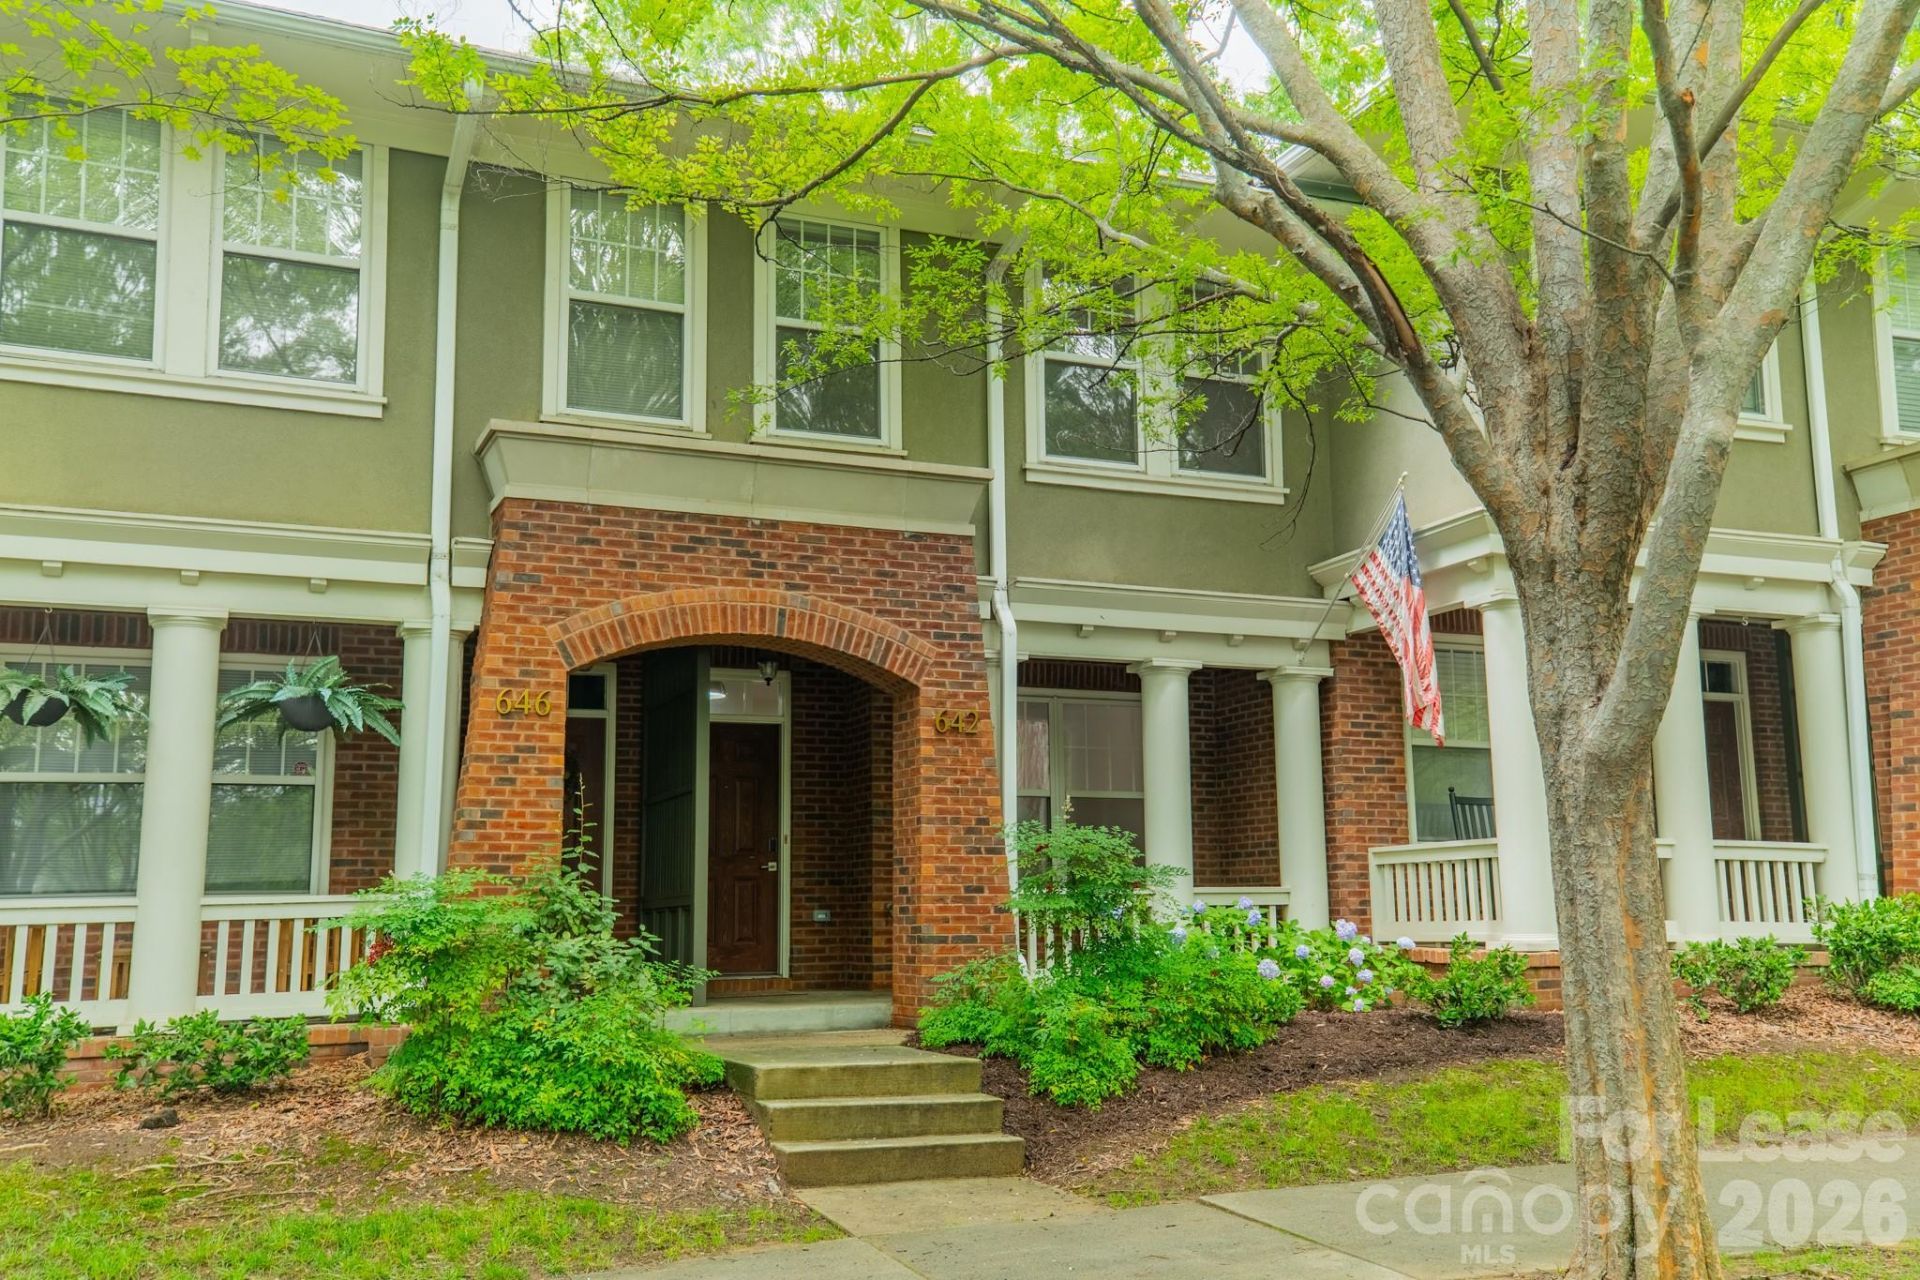
Live in the heart of Uptown Charlotte in this beautifully updated 2-bedroom, 2.5-bath townhouse located in highly sought-after First Ward. This move-in ready home features an open-concept floor plan with abundant natural light, modern fixtures, hardwood flooring on the main level and a stylish kitchen with quartz countertops, under-cabinet lighting, and plenty of cabinet space. Both spacious bedrooms offer ample space for a king bed, private en-suite bathrooms, perfect for roommates, guests, or a flexible work-from-home setup. Both the primary suite and the secondary bedroom include a walk-in closet with custom closet built-ins and an updated bathroom with contemporary finishes. Enjoy outdoor living with a private covered porch perfect for fresh air, a glass of wine or an outdoor dinner. This townhouse is just steps from parks, dining, entertainment, sports, the light rail, Little Sugar Creek Greenway, Spectrum Center, Truist Park, Bank of America Stadium and all that Uptown Charlotte has to offer! It combines modern comfort with city living providing a quick commute for anyone working in Uptown or South End and is only a few minutes away from Midtown, Optimist Hall, Plaza Midwood and Elizabeth. Truly a beautifully updated home in an unbeatable location! Schedule through ShowingTime or Agent.
Property Features
Property Type: Rental - Single Family
Heating: Forced Air, Natural Gas
Home Style: Transitional
Lot Size: 0.01 Acres
Roof Type: Architectural Shingle
Year Built: 2001
Amenities
Attic Stairs Pulldown
Kitchen Island
Open Floorplan
Storage
Walk-In Closet(s)
Walk-In Pantry
Lawn Maintenance
Feature Descriptions
Appliances: Dishwasher, Disposal, Electric Range, Gas Water Heater, Microwave, Refrigerator, Self Cleaning Oven, Washer/Dryer
Days on Site: 2
Flooring: Carpet, Hardwood, Tile
Foundation: Slab
Laundry: In Unit, Inside, Laundry Closet, Upper Level
Lot: Corner Lot, Level, Wooded, Views
Other Parking: 1 assigned parking space, guest spaces available, and additional street parking available
Parcel#: 080-061-21
Parking: Assigned, On Street, Parking Lot, Parking Space(s)
Patio/Porch: Covered, Front Porch, Porch
Pets Allowed: Conditional
Security: Carbon Monoxide Detector(s), Fire Sprinkler System, Smoke Detector(s)
Sewer: Public Sewer
Special View Info: City
Utilities: Cable Available, Electricity Connected, Natural Gas
Water: City
Local Schools
High School: Myers Park
Middle School: Sedgefield
Elementary School: Bruns Avenue
Listed By / Shown By
Listed By
Agency Name: Dickens Mitchener & Associates Inc
Agency Contact: pwolfe@dickensmitchener.com
Shown By
Agency Title: Lake Norman Realty
Agency Phone: 704-450-1175

642 E 9th Street | MLS# 4385815
This property located at 642 E 9th Street , Charlotte, NC 28202 is currently listed for rent with an asking price of $2,250 / Monthly. Search Charlotte real estate on www.lakenormanrealty.com today.