
BEDS4
BATHS2 full 1 partial
SQUARE FEET2,708
MLS#4395322
STATUSActive Under Contract
PROPERTY TYPEResidential - Single Family
SUBDIVISIONRavenwood
Property Description
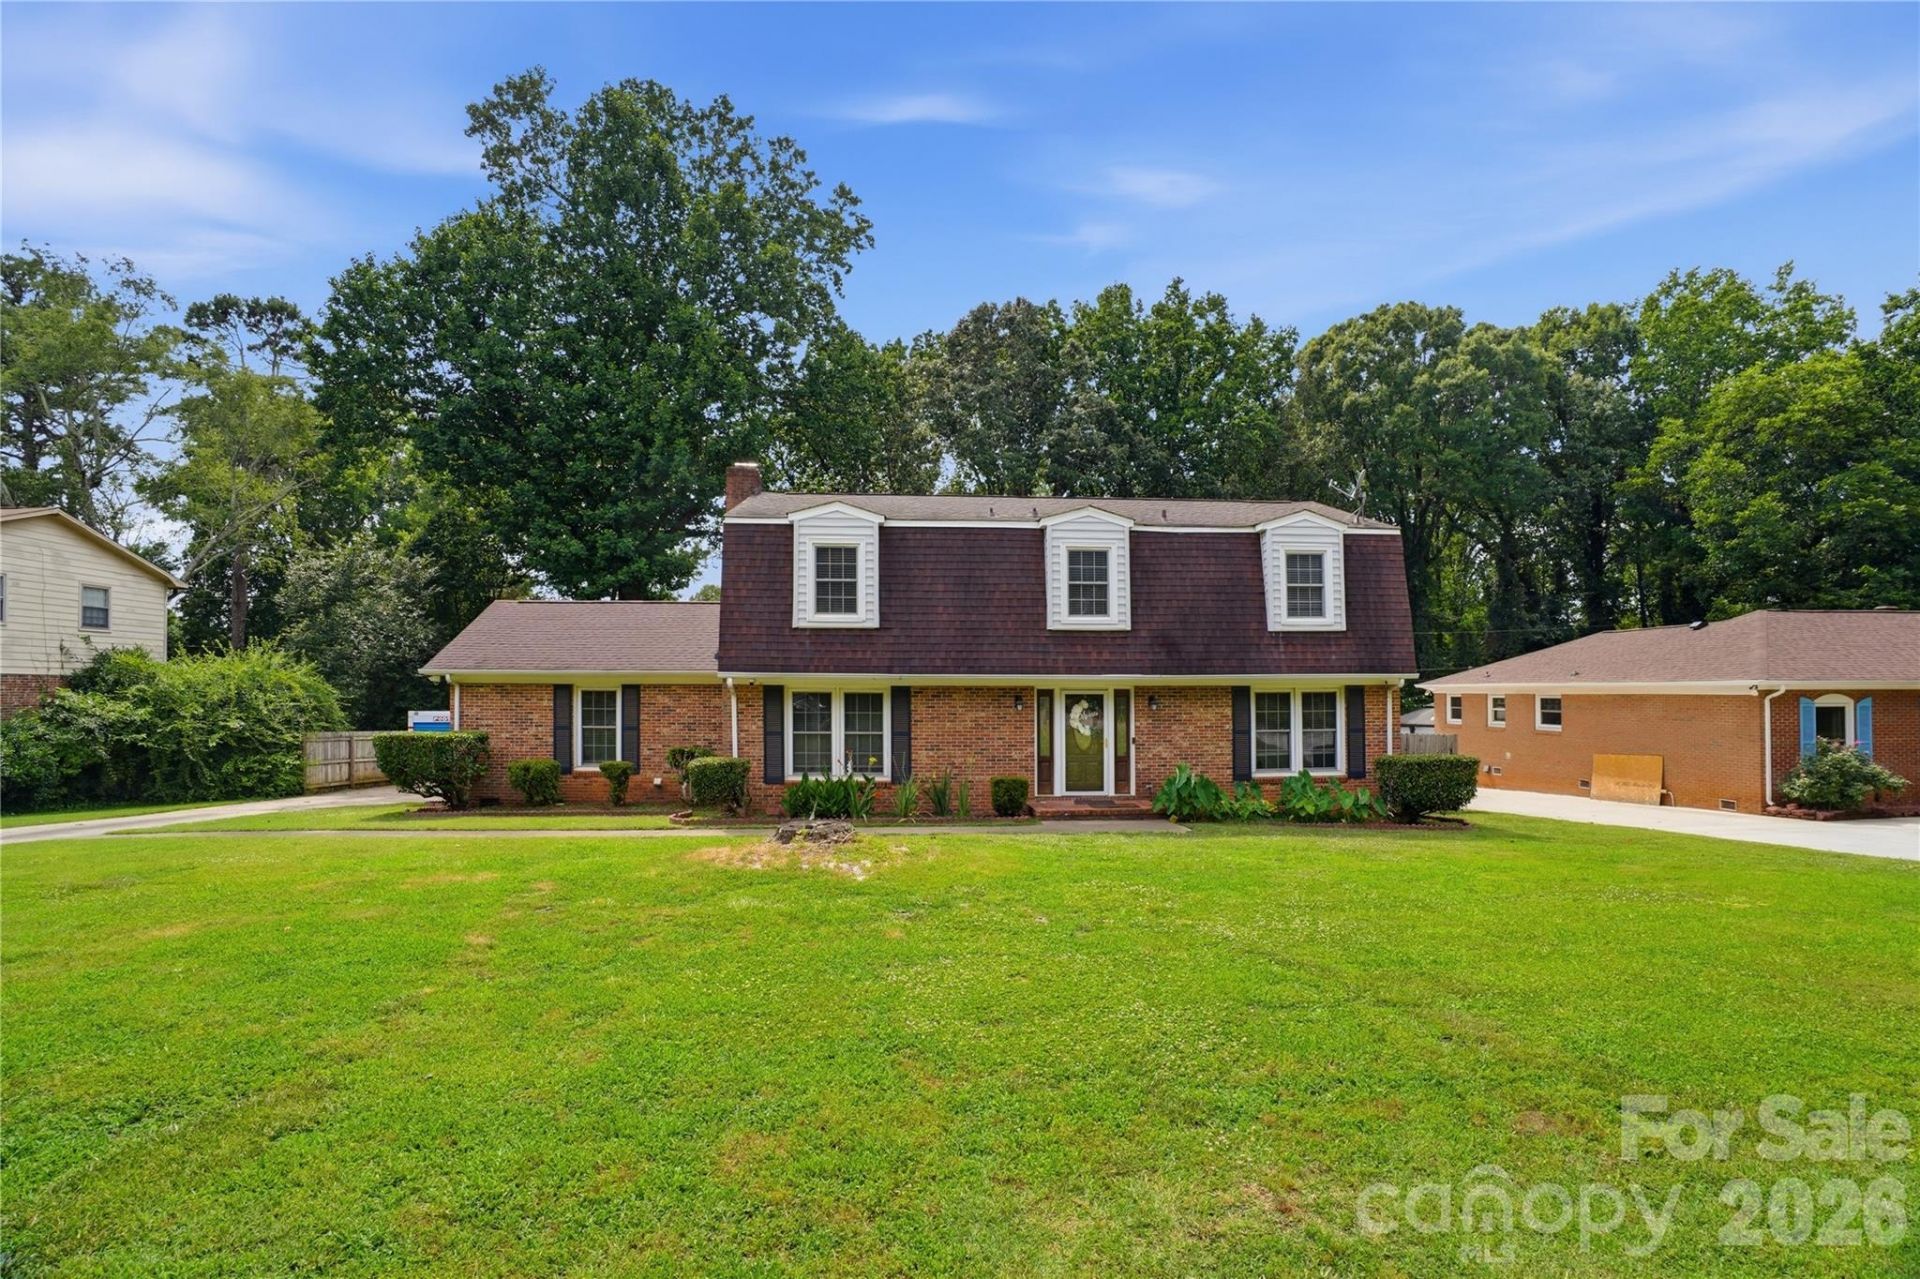
Lovely 4 Bedroom 2.5 Bath Home nesteld in the established neighborhood of Ravenwood. This home sets on approximatley a 1/2 acre lot in the city of Charlotte. Featuring an excellent floor plan with large living areas on the main level and an updated Kitchen (corian countertops, peninsula island, tile backsplash, recessessed lights, double oven, microwave, refrigerator, built in cabintry, 2 pantries and tile flooring) that leads to a large screen porch overlooking a mature fenced backyard. In addition, the lower level features a formal Living Room, Formal Dining Room, Family Room with fireplace, Breakfast Area, Recreation/Bonus Room with wet bar; and Powder Room. Laundry hookup is in a closet in the Bonus/Recreation Room. Upstairs include large bedrooms - wood flooring and ceiling fans in all rooms. See the attached oversized two-car carport with huge shop/workspace included - providing exceptional storage and workspace potential. Home is being sold as-is and offers tremendous potential for Buyers or renovators looking to add their personal touch. Priced to Sell!!! No HOA's with this home.
Property Features
Property Type: Residential - Single Family
Fenced: Yes
Heating: Baseboard, Electric
Lot Size: 0.45 Acres
Year Built: 1969
Amenities
Attic Stairs Fixed
Storage
Feature Descriptions
Appliances: Dishwasher, Disposal, Double Oven, Microwave, Refrigerator
Days on Site: 26
Exterior: Brick Partial, Vinyl
Fireplace: Family Room
Flooring: Linoleum, Hardwood, Tile, Wood
Foundation: Crawl Space
Laundry: Laundry Room, Main Level
Lot Dimensions: 196X100X197X100
Parcel#: 107-261-34
Parking: Attached Carport, Driveway
Patio/Porch: Screened
Sewer: Septic Installed
Water: City
Local Schools
High School: Unspecified
Middle School: Unspecified
Elementary School: Unspecified
Listed By / Shown By
Listed By
Agency Name: Metrolina Realty Company Inc
Agency Contact: bhbolds@bellsouth.net
Shown By
Agency Title: Lake Norman Realty
Agency Phone: 704-450-1175

Estimate Your Payment
Estimated Payment
$ 2,498.27 per month $2,368.48 Principal & Interest $0.00 Property Tax (data not provided by mls) $129.79 Homeowner's Insurance
6419 Pencade Lane | MLS# 4395322
This single family home located at 6419 Pencade Lane, Charlotte, NC 28215 is currently listed for sale with an asking price of $445,000. This property was built in 1969 and has 4 bedrooms and 2 full and 1 partial baths with 2708 sq. ft. Pencade Lane is located in the Ravenwood subdivision. Search Ravenwood real estate on www.lakenormanrealty.com today.