
BEDS4
BATHS2 full 1 partial
SQUARE FEET2,986
MLS#4395806
STATUSActive
PROPERTY TYPEResidential - Single Family
SUBDIVISIONRea Farms
Property Description
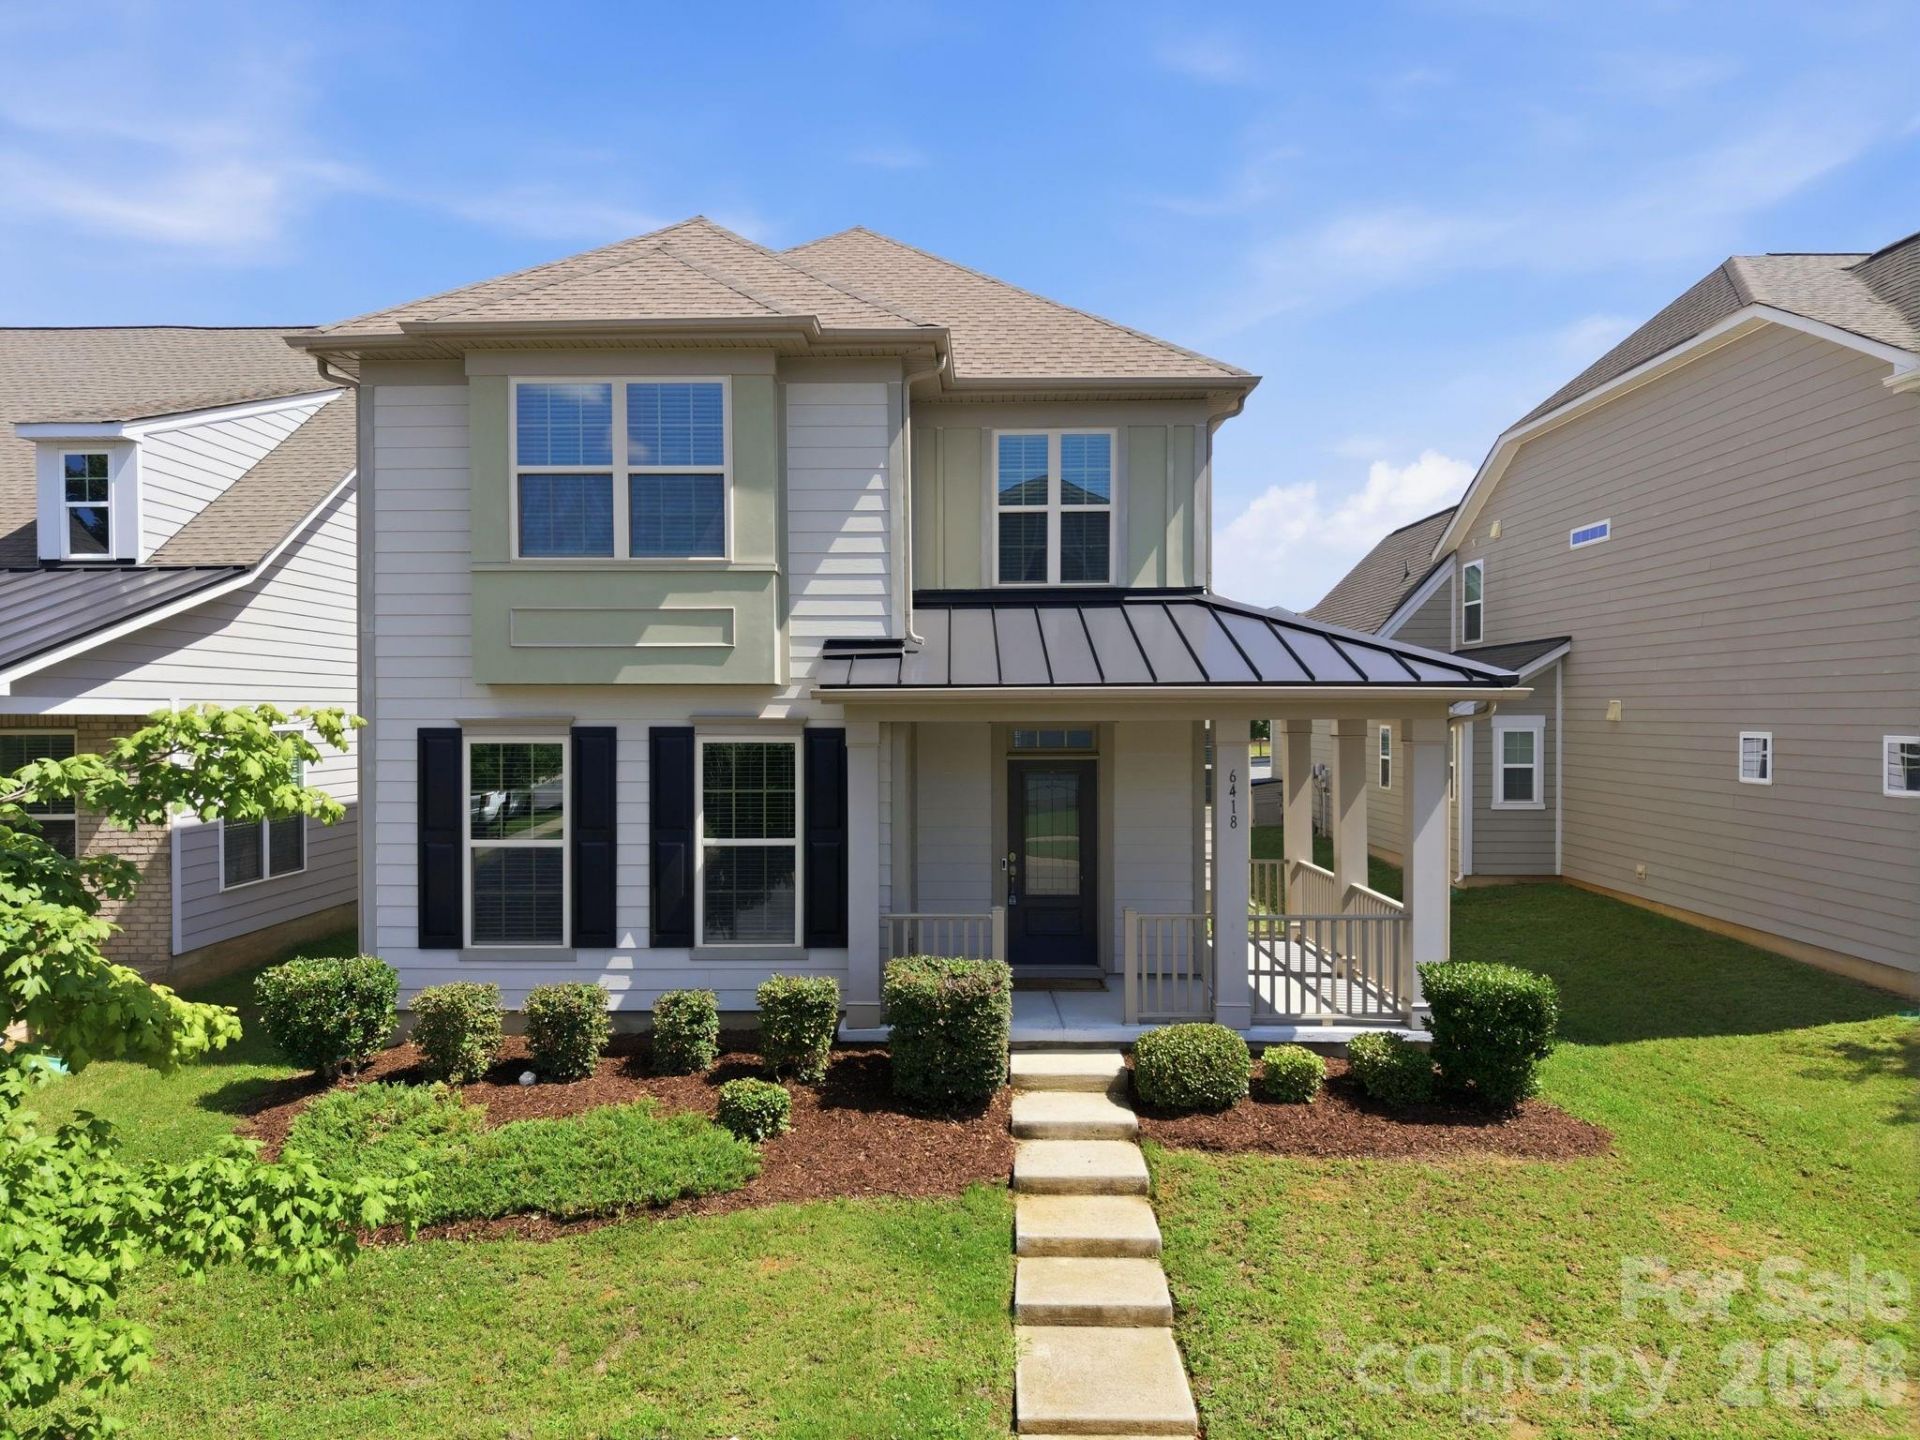
Spacious 4-BR Gem in Rea Farms ? Nestled in the vibrant and highly desirable Rea Farms community, this charming home spans over 2,950 square feet and features a premier, open-concept floor plan with high ceilings and abundant natural light. The kitchen is the heart of the home and showcases stainless steel appliances, quartz countertops, and a center island perfect for entertaining. The versatile layout features 4 bedrooms and 2.5 bathrooms, including a flexible fourth bedroom that easily serves as a large bonus room. Outside, enjoy a relaxing screened-in patio and a two-car garage with additional parking space.Experience the live, work, and play lifestyle Rea Farms has to offer, featuring walkability to neighborhood green spaces and Rea Farms Village. This lively hub puts Harris Teeter, Whole Foods, Life Time Fitness, boutique shops, and premier dining experiences just a short walk away. The community is located directly across from Waverly and just a short drive from Blakeney Greens. Quick access to I-485 provides an easy commute.
Property Features
Property Type: Residential - Single Family
Garage: 2 car attached
Heating: Forced Air
Lot Size: 0.13 Acres
Roof Type: Architectural Shingle
Year Built: 2018
Feature Descriptions
Appliances: Convection Oven, Dishwasher, Gas Cooktop, Microwave, Refrigerator, Wall Oven
Days on Site: 27
Exterior: Fiber Cement
Foundation: Slab
HOA Fee: $118.34/ Monthly
Laundry: Upper Level
Parcel#: 22917339
Parking: Driveway, Attached Garage
Sewer: Public Sewer
Water: City
Local Schools
High School: Ardrey Kell
Middle School: Rea Farms STEAM Academy
Elementary School: Rea Farms STEAM Academy
Listed By / Shown By
Listed By
Agency Name: Verge LLC
Agency Contact: apple@Vergebuild.com
Shown By
Agency Title: Lake Norman Realty
Agency Phone: 704-450-1175

Estimate Your Payment
Estimated Payment
$ 4,207.76 per month $3,989.15 Principal & Interest $0.00 Property Tax (data not provided by mls) $218.60 Homeowner's Insurance
6418 Raffia Road | MLS# 4395806
This single family home located at 6418 Raffia Road, Charlotte, NC 28277 is currently listed for sale with an asking price of $749,500. This property was built in 2018 and has 4 bedrooms and 2 full and 1 partial baths with 2986 sq. ft. Raffia Road is located in the Rea Farms subdivision. Search Rea Farms real estate on www.lakenormanrealty.com today.